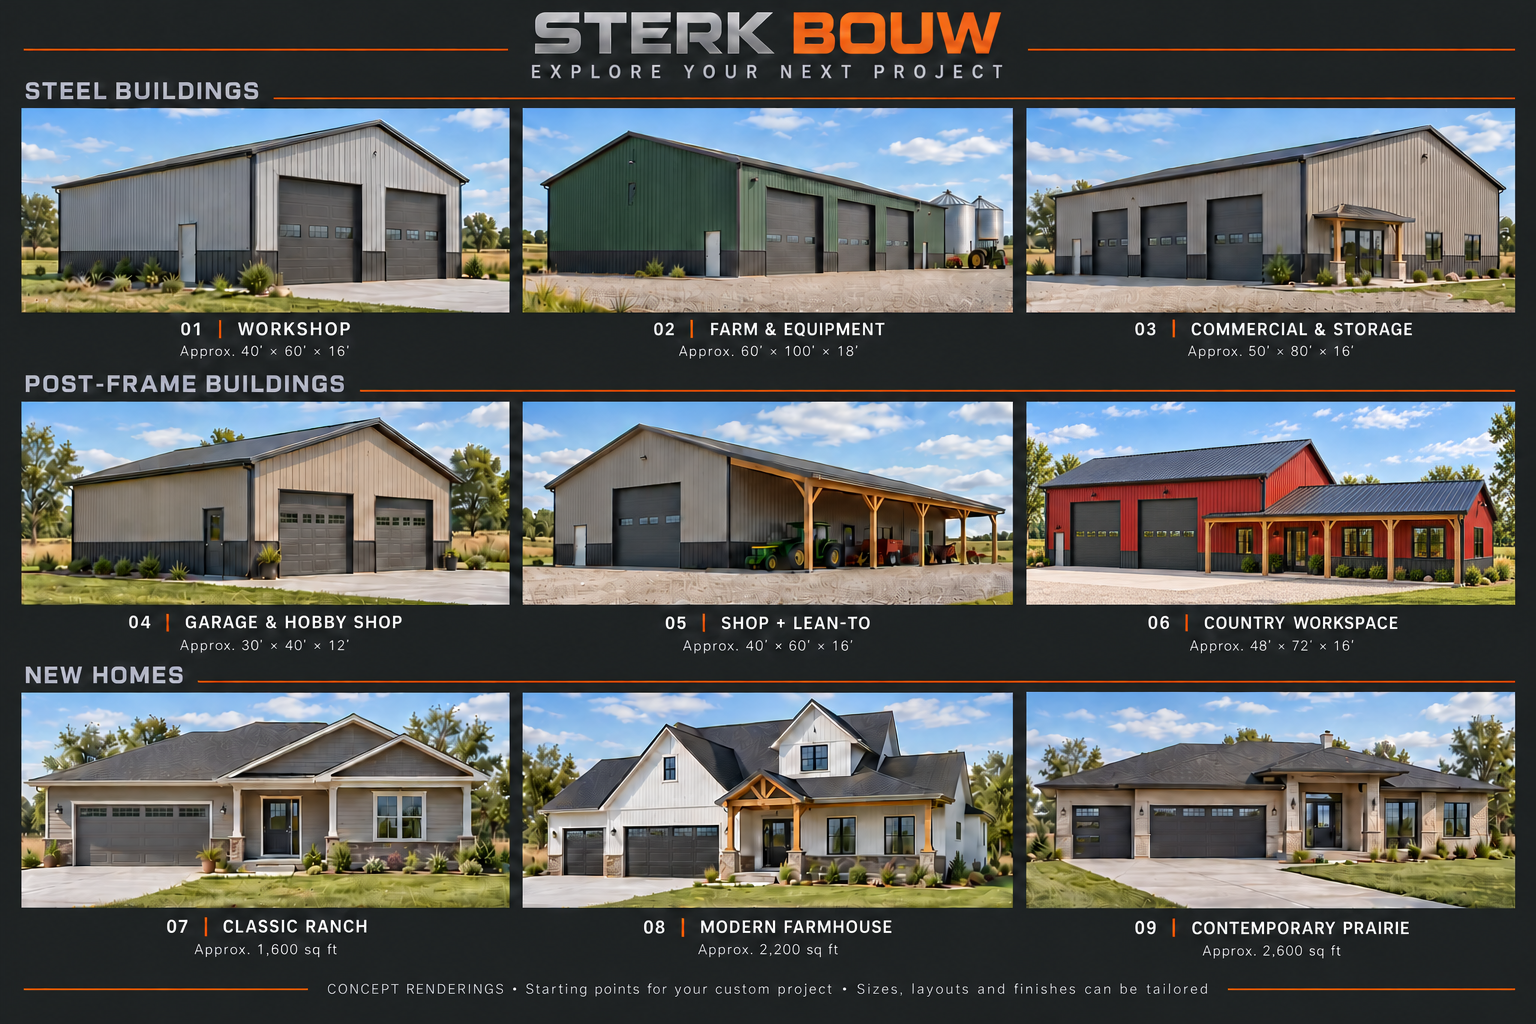
Steel building · 01
Workshop
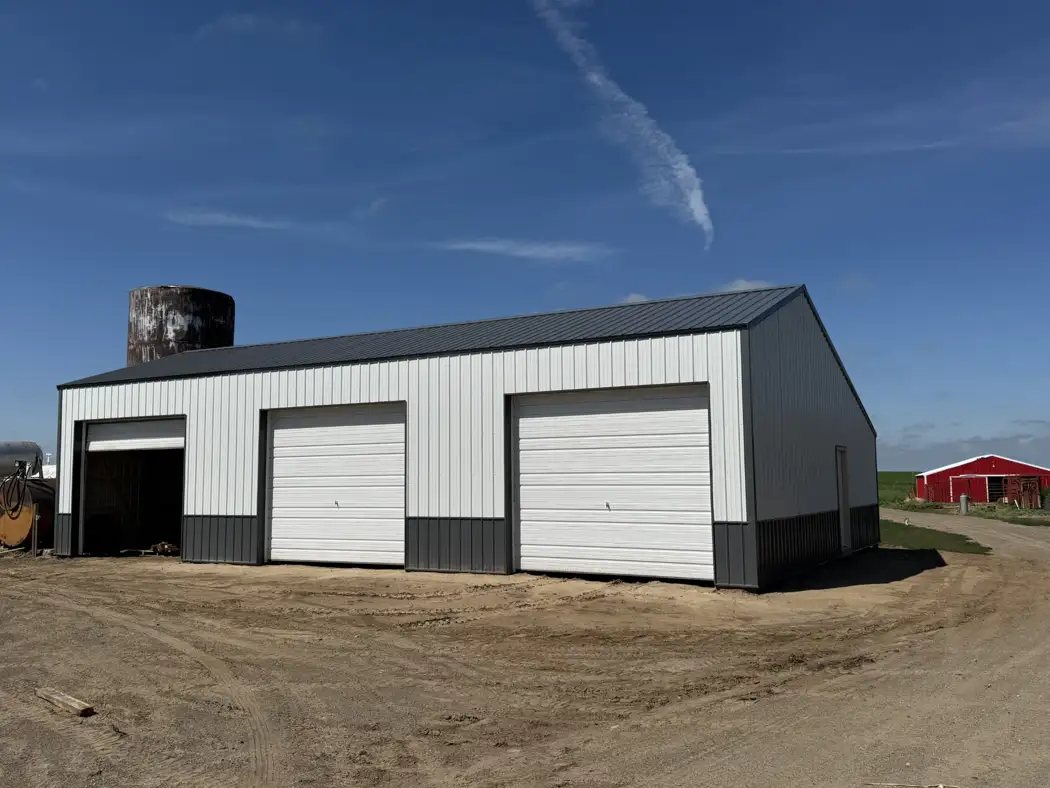
Approx. 40′ × 60′ × 16′
A practical shop concept with two overhead doors and contrasting wainscoting.
Use This ConceptRooted in Dutch heritage. Shaped by 25+ years of construction experience. Sterk Bouw is your premier Commercial & Residential General Contractor serving clients across Nebraska and the Central Plains, bringing practical solutions and accountable project management to every project.
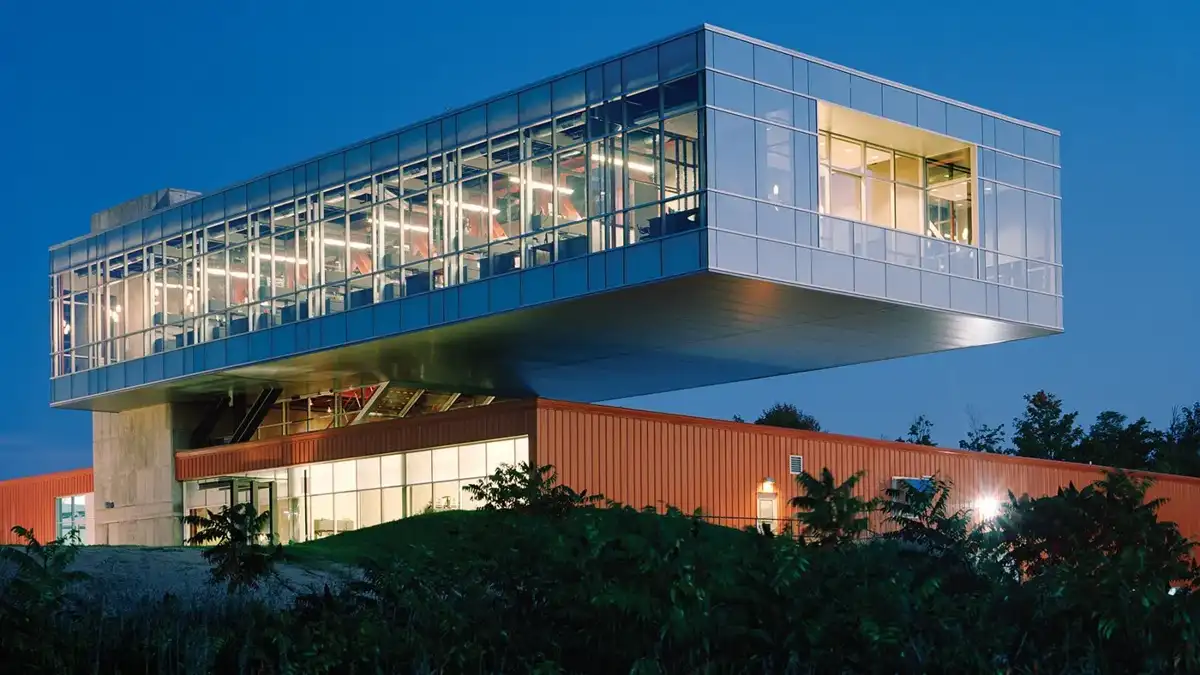
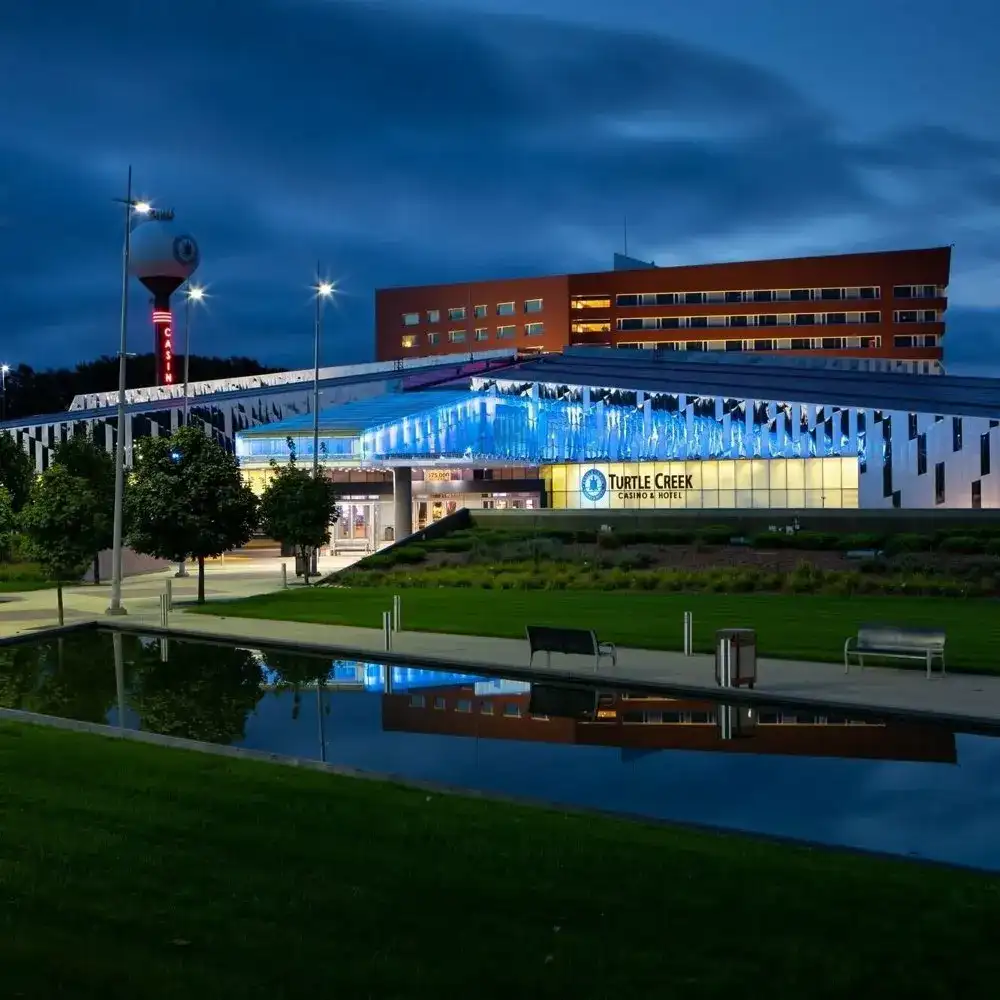
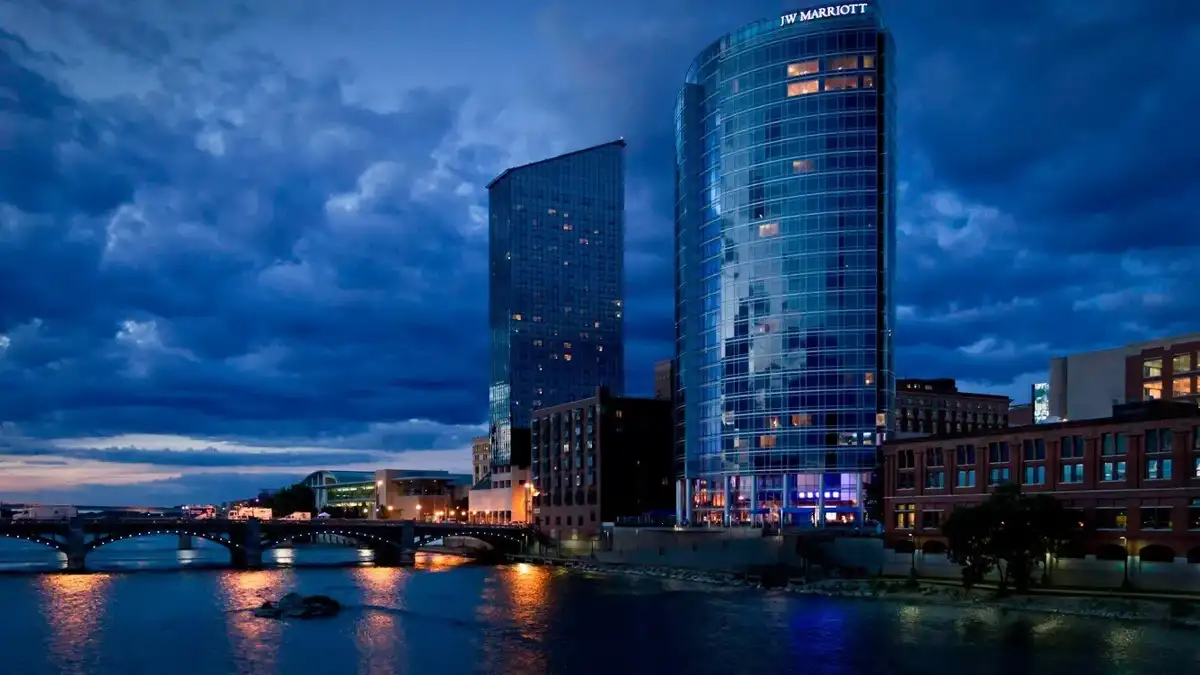
Sterk Bouw takes its name from the Dutch words sterk, meaning “strong,” and bouw, meaning “construction” or “building.” Pronounced approximately “STAIRK BOW,” with “bow” rhyming with “now.” For founder Chris Haveman, those words carry a personal connection: pride in his Dutch ancestry and respect for the building and engineering history of the Dutch.
For centuries, Dutch communities have built in a landscape shaped by water. Dikes, drainage systems, reclaimed land, and carefully planned settlements made places to live, farm, and work. The early seventeenth-century Beemster Polder and Amsterdam’s historic canal district—both recognized by UNESCO—remain examples of how engineering, architecture, and planning can work together.
Sterk Bouw draws inspiration from that heritage. Chris brings 25+ years of construction experience—from concrete and steel erection to turnkey family homes, Commercial & Agricultural builds—to the company’s work today. That breadth of experience puts a wide range of projects within Sterk Bouw’s wheelhouse, with practical solutions tailored to each client’s vision.
Our name connects where we come from with what we build: strong structures, clear communication, and lasting value for the people who place their trust in us.
Sterk / Bouw — Cambridge Dictionary.
Beemster Polder and Amsterdam canal district — UNESCO.
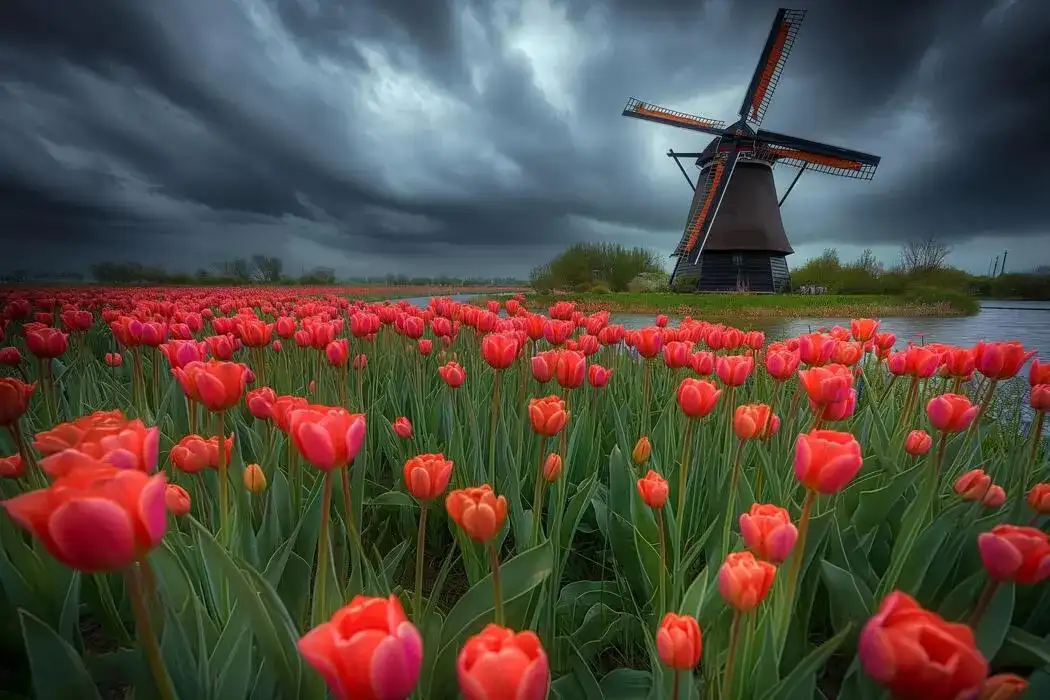
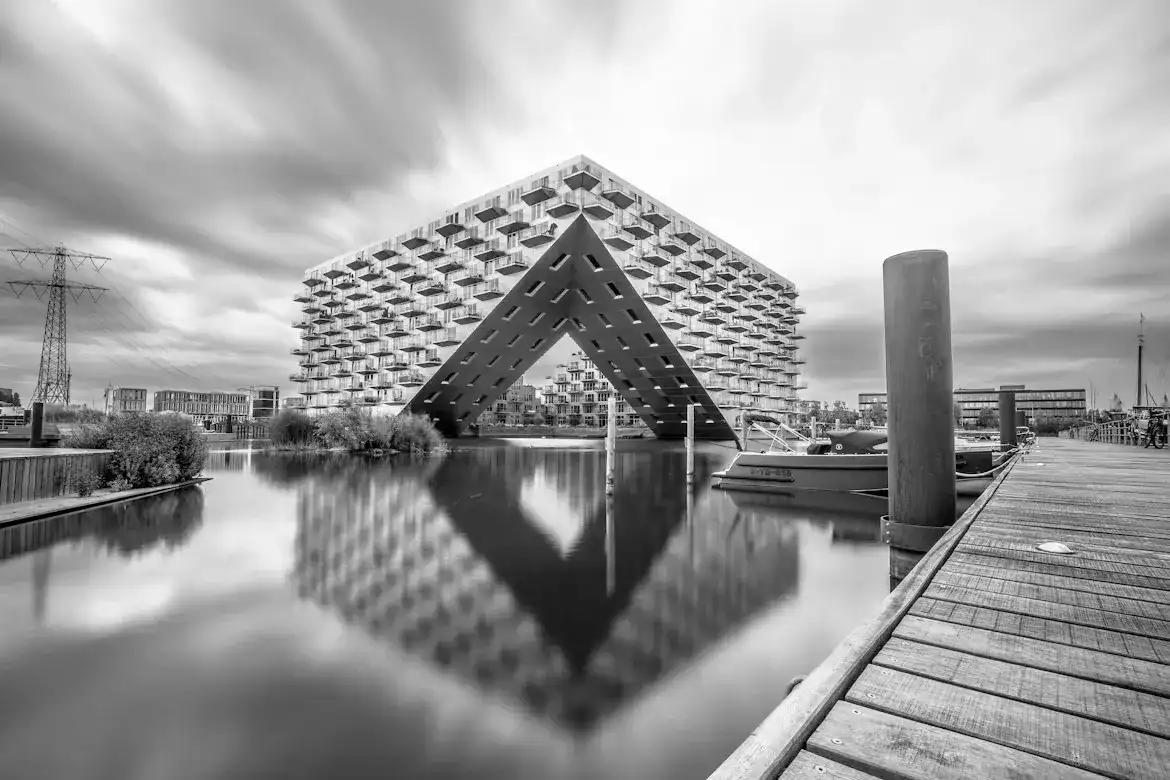
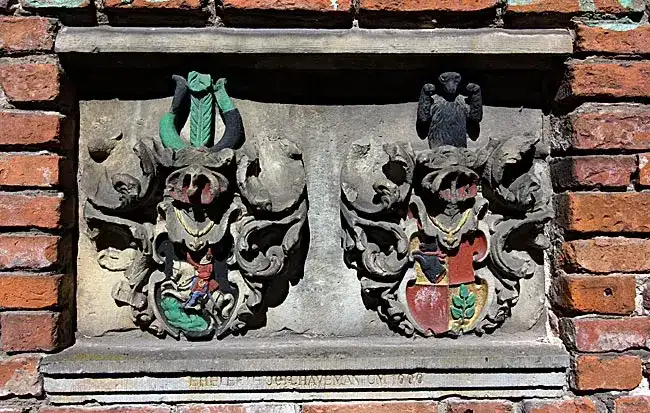
Sluishuis photograph: Arjan van den Berg / Unsplash. Used under the Unsplash License.
Projects Chris Haveman has worked on throughout his career, before and through Sterk Bouw.
Northern Michigan
Hudsonville, Michigan
Grand Rapids, Michigan
New homes and commercial builds across central and western Nebraska.
Choose an album to explore the photos.
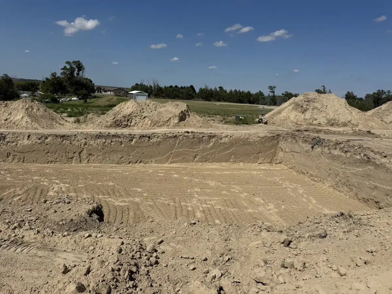
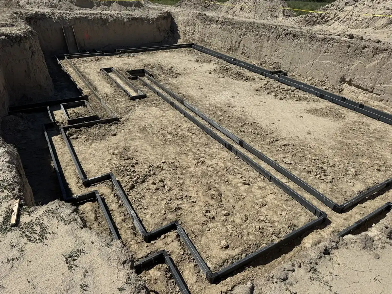
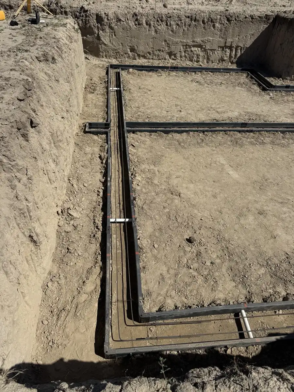
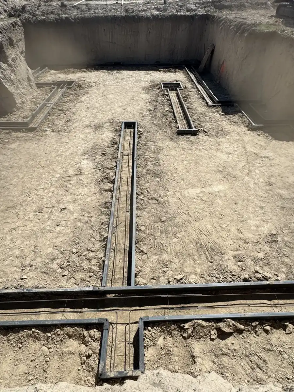
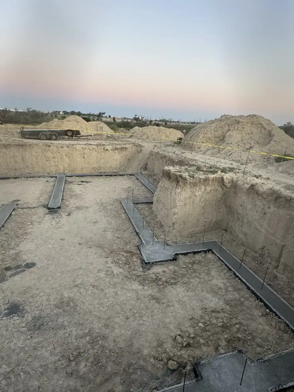
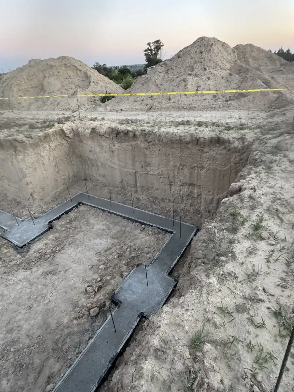
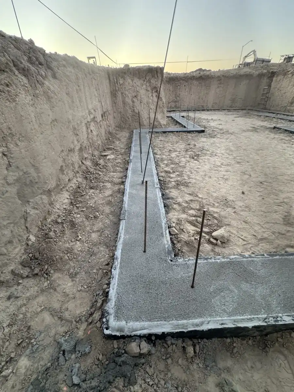
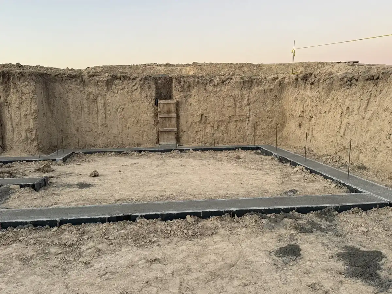
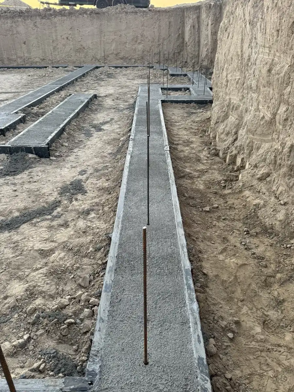
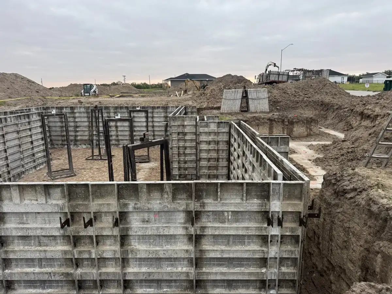
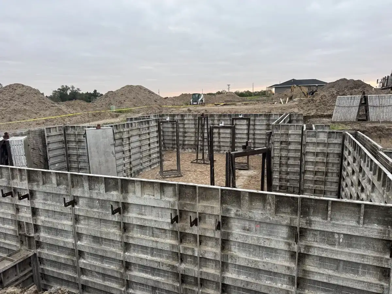
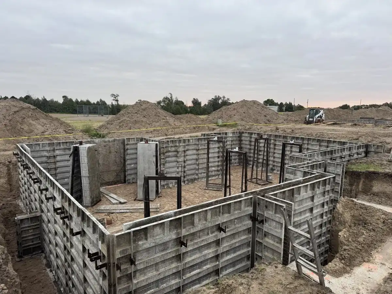
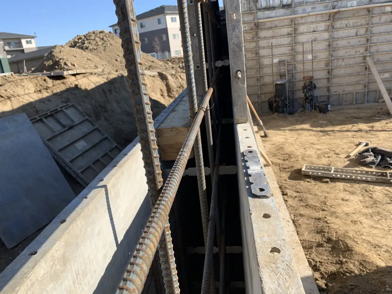
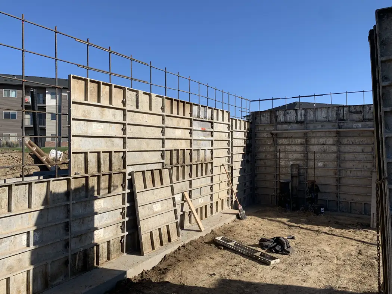
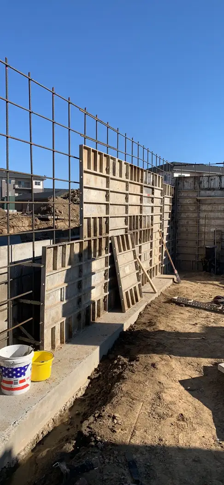
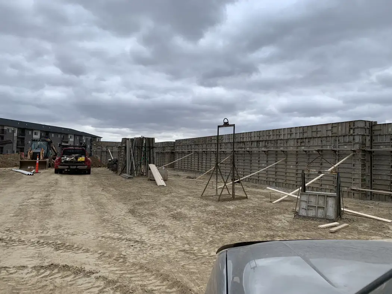
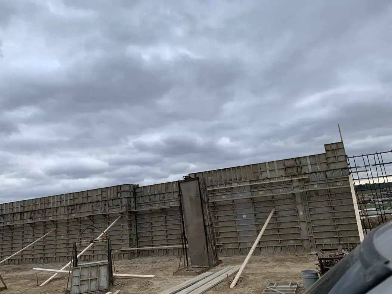
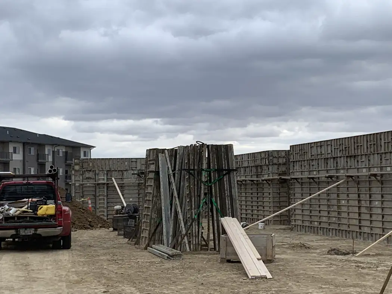
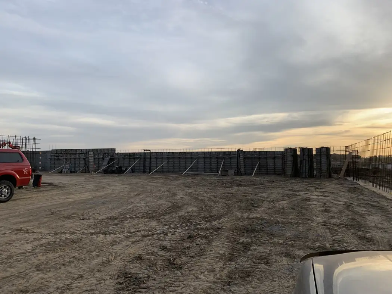
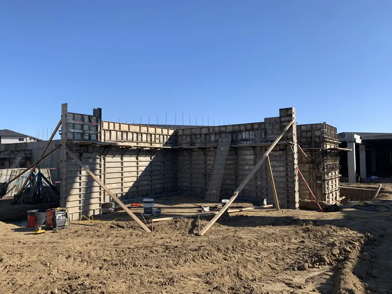
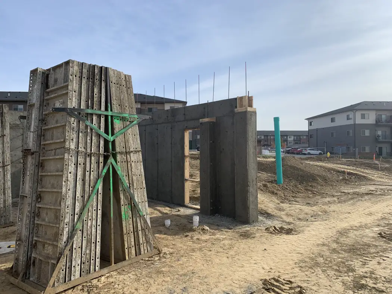
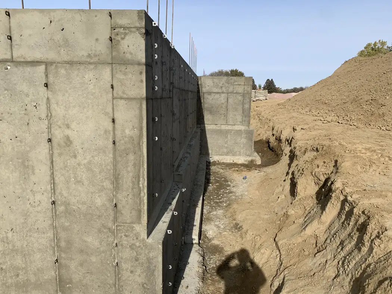
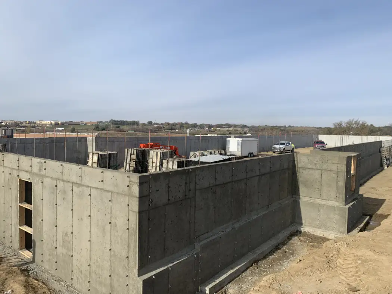
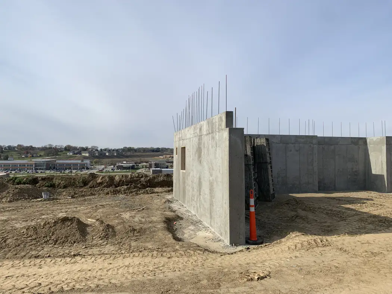
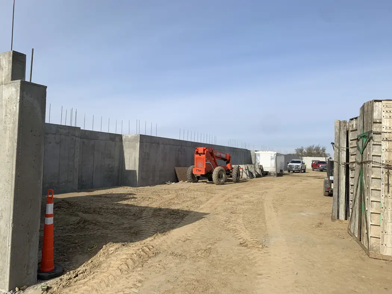
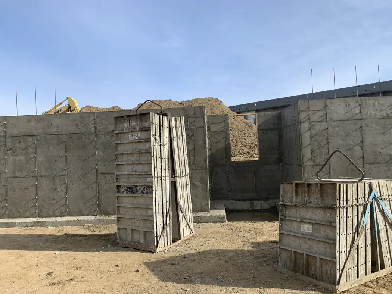
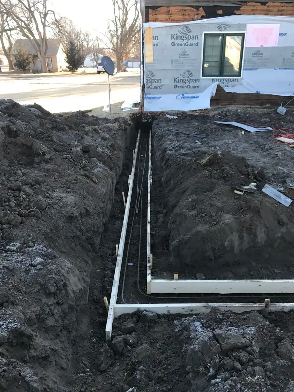
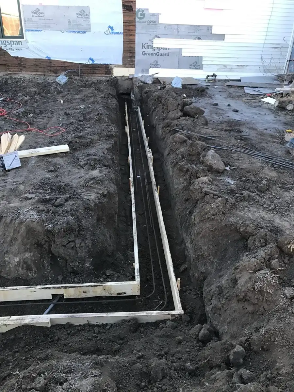
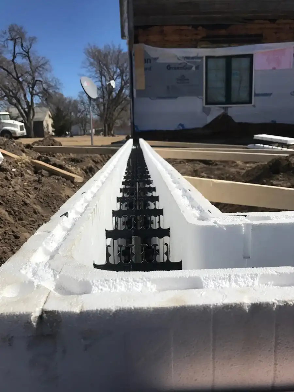
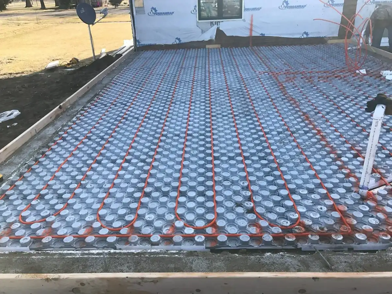
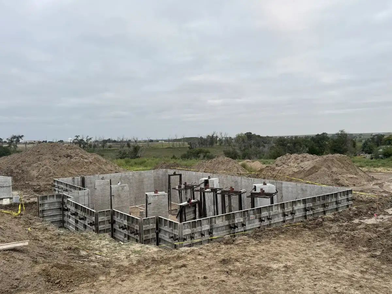 43 photosFoundation ConstructionOpen photo album +
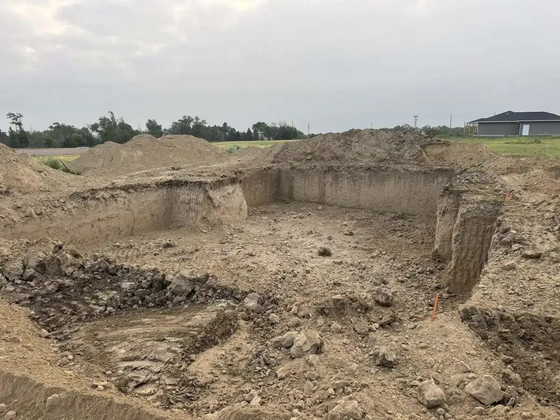
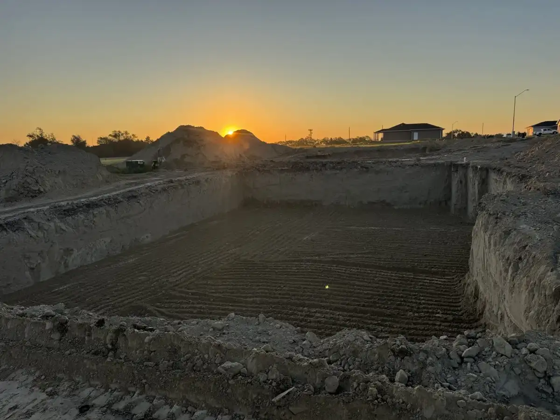
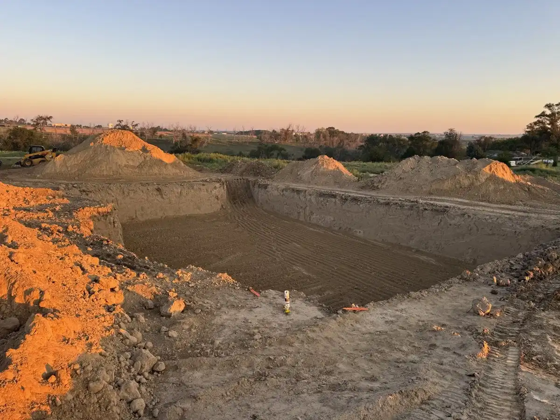
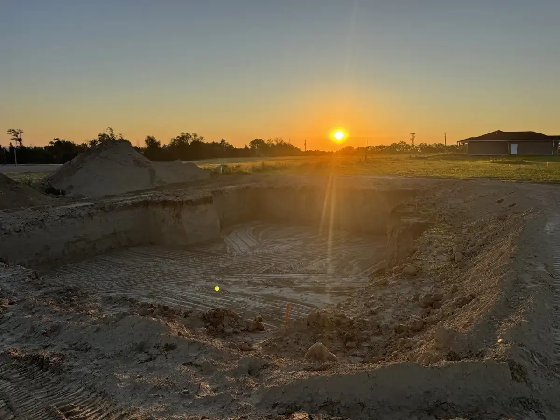
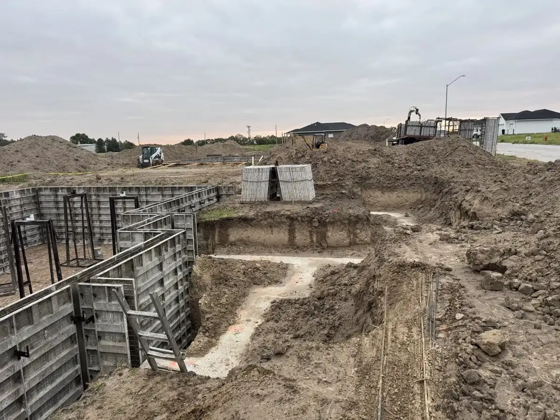
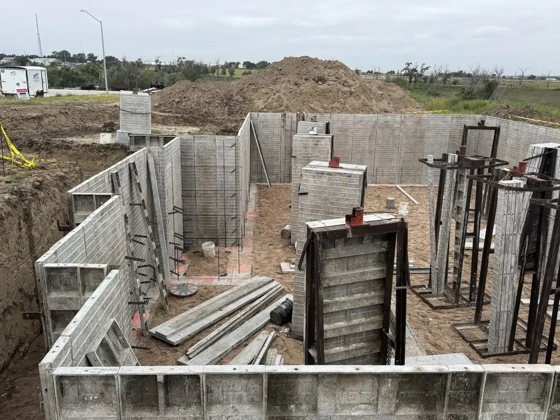
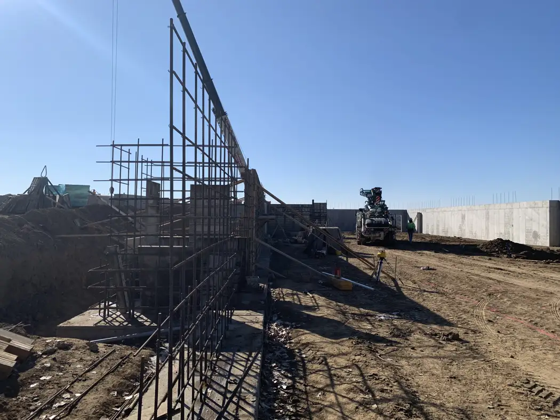
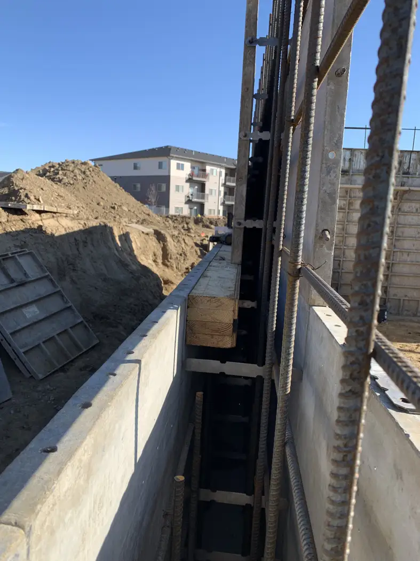
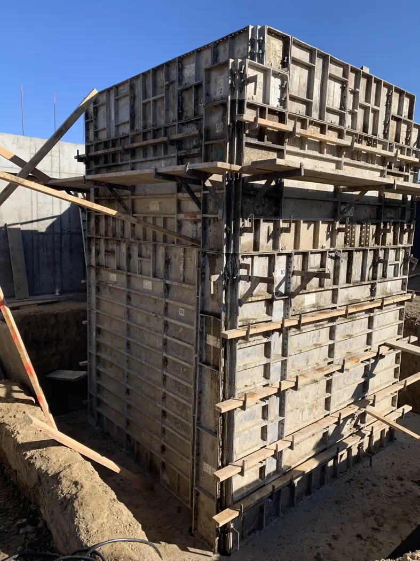
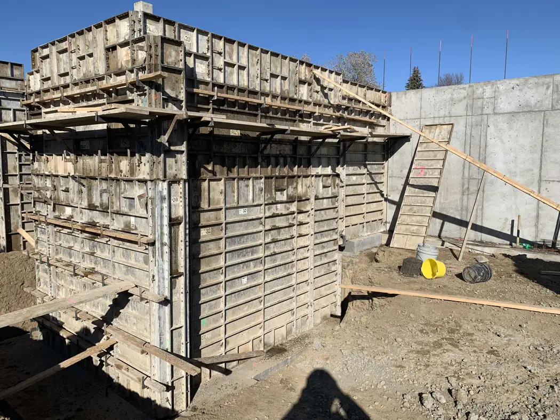
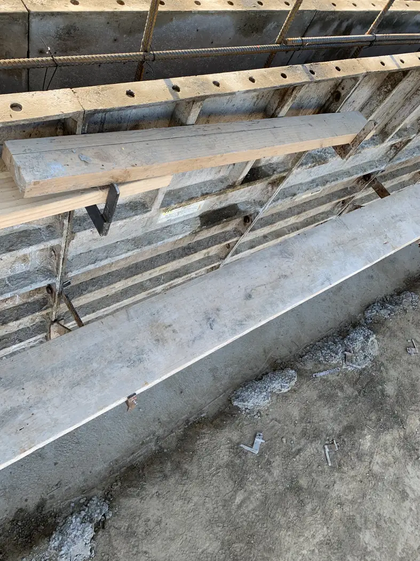
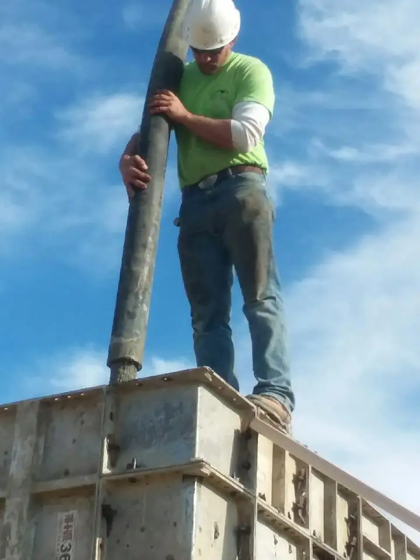
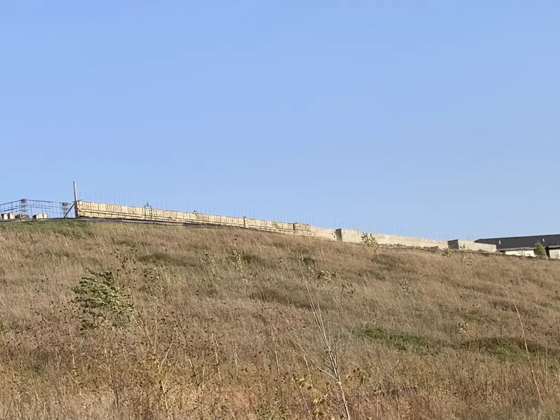
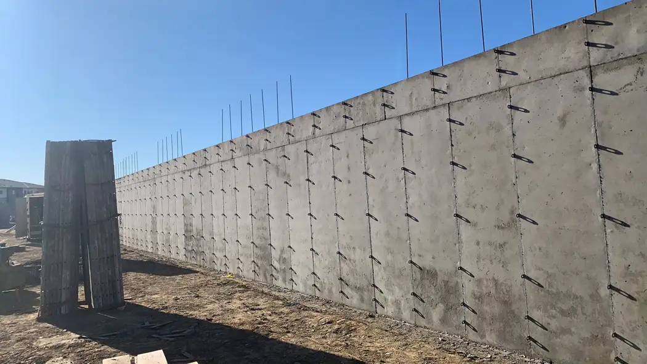
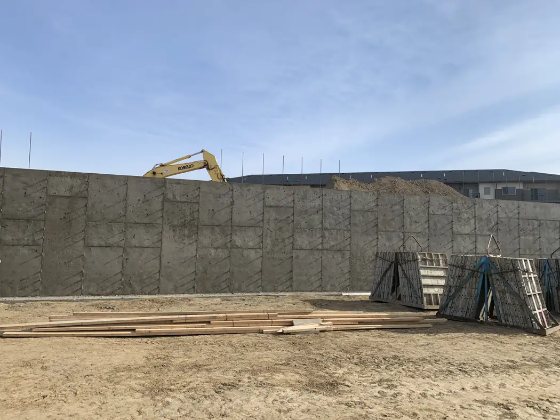
Foundation preparation includes a French drain system and a radon system on every foundation project.
Tap any photo to enlarge. Close this album to return to the project list.
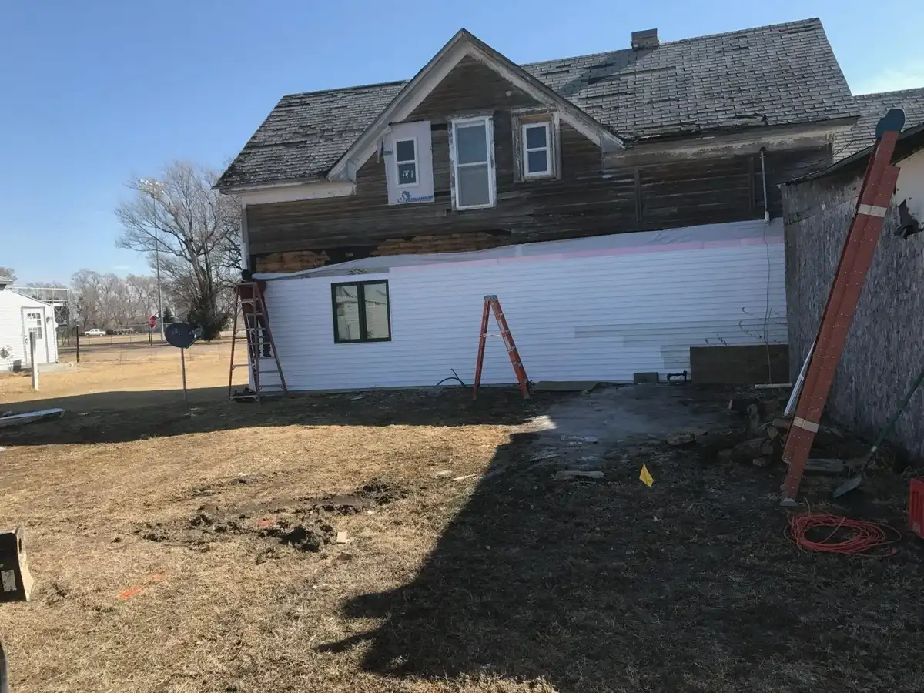
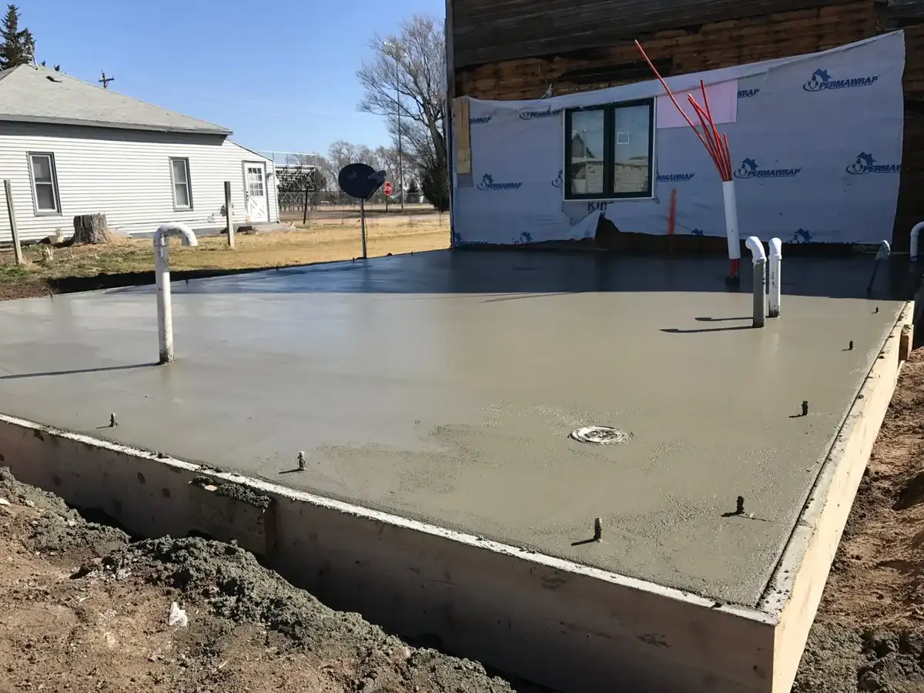
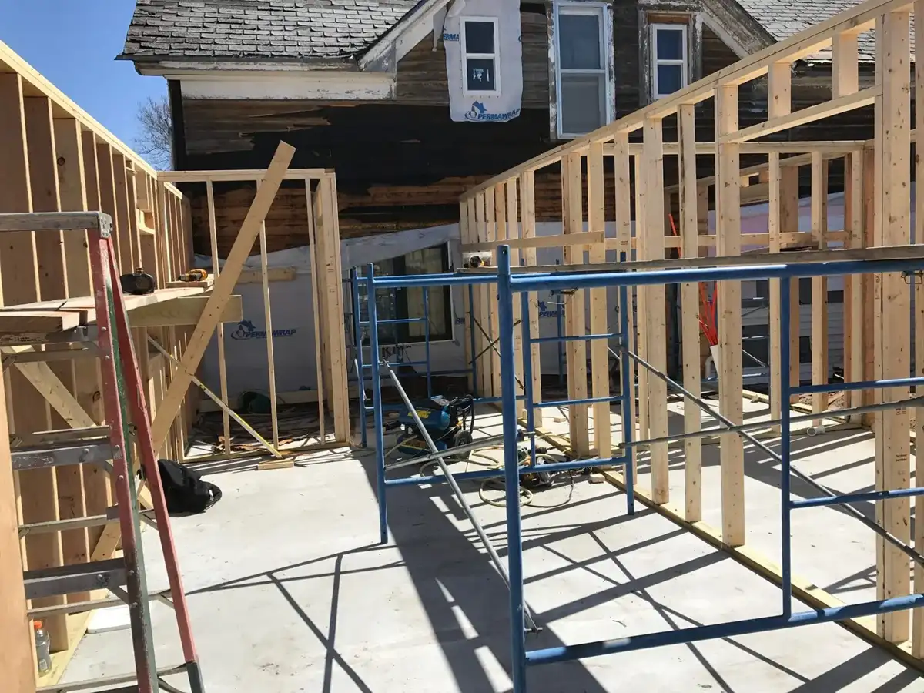
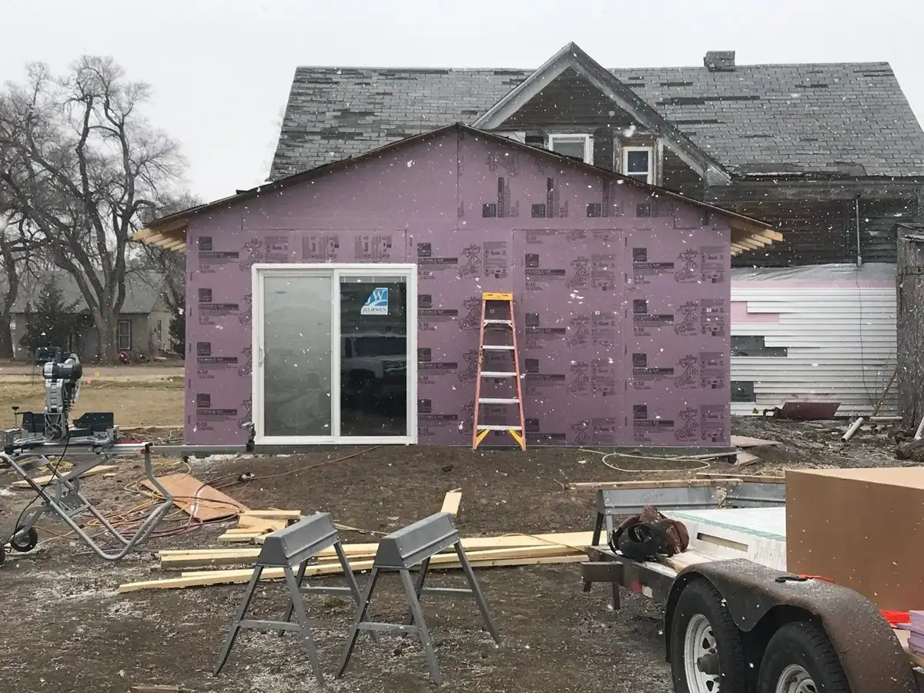
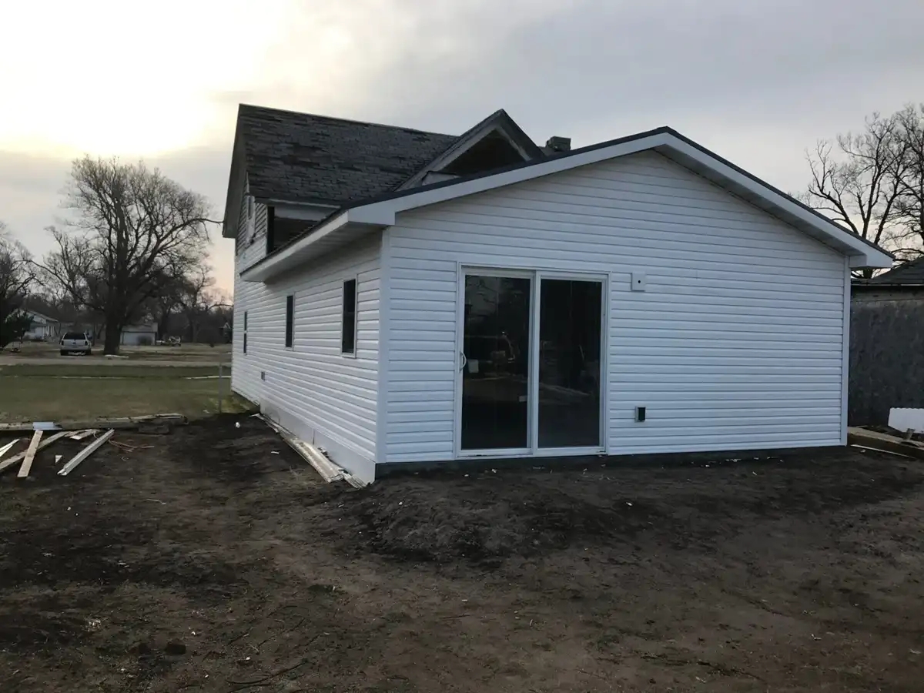
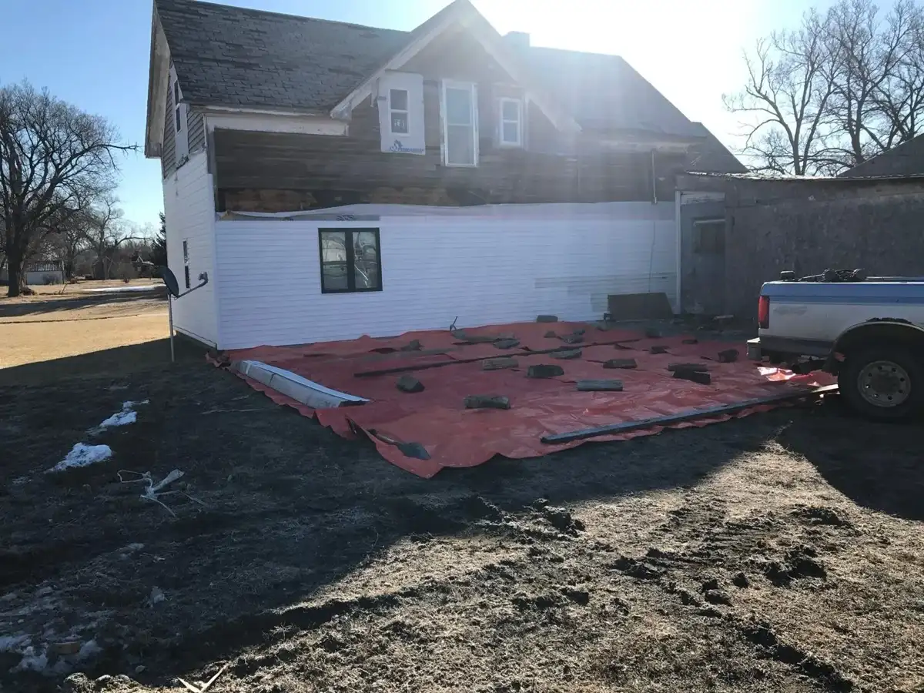 19 photosResidential Addition & RenovationOpen photo album +
Tap any photo to enlarge. Close this album to return to the project list.
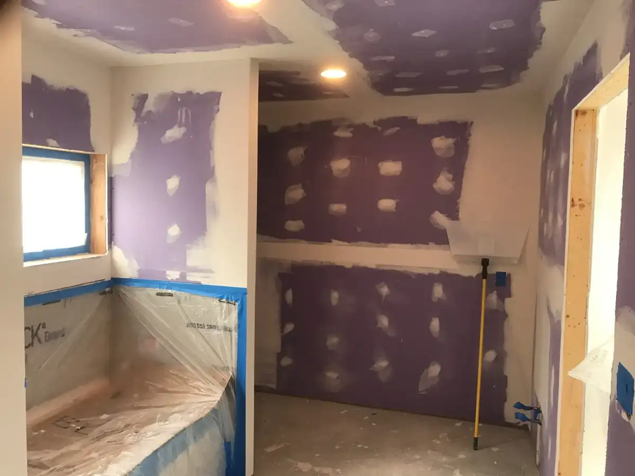
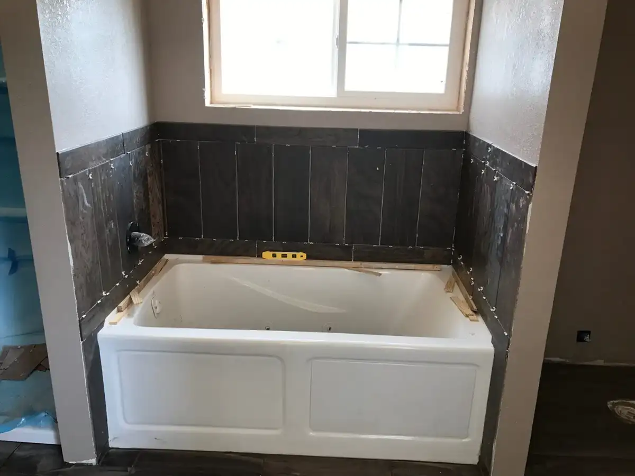
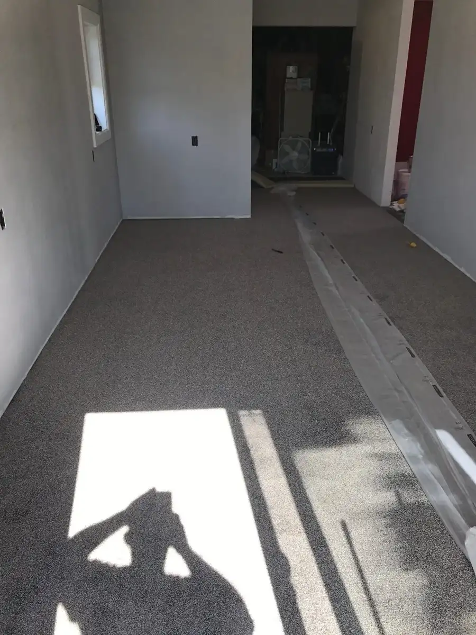
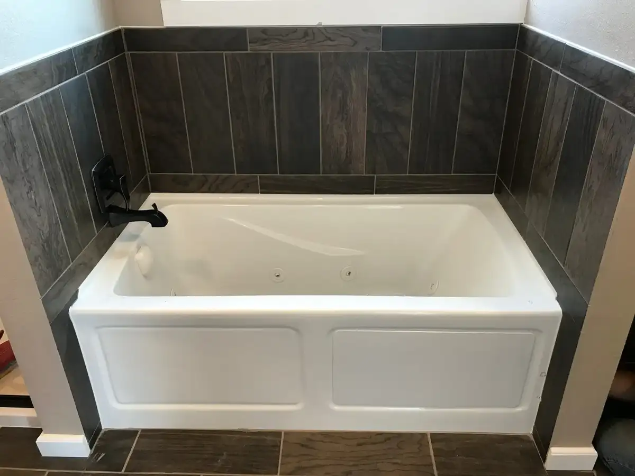
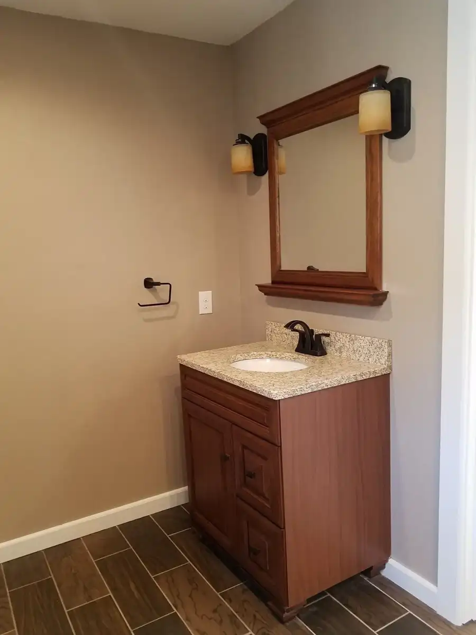
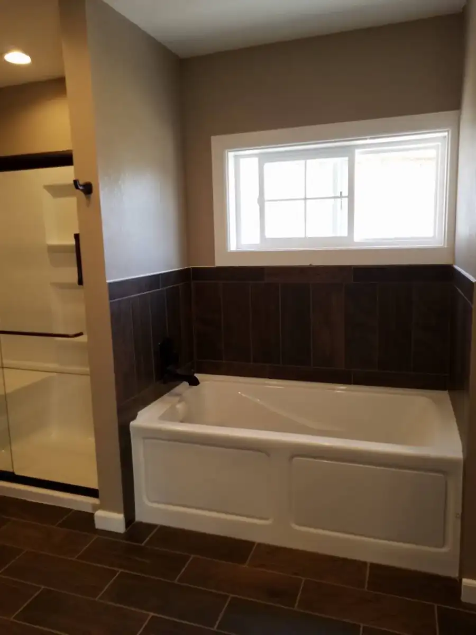
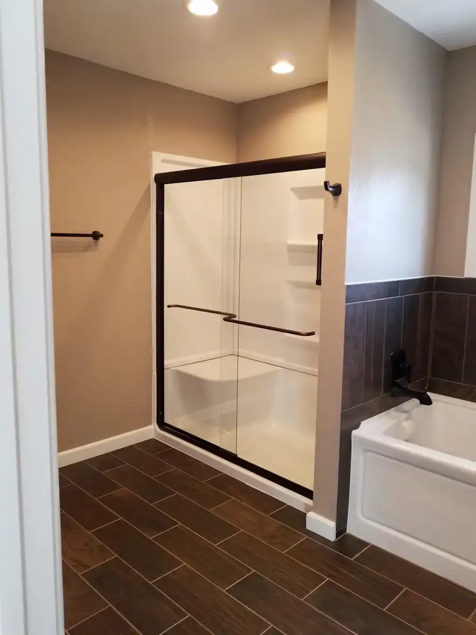
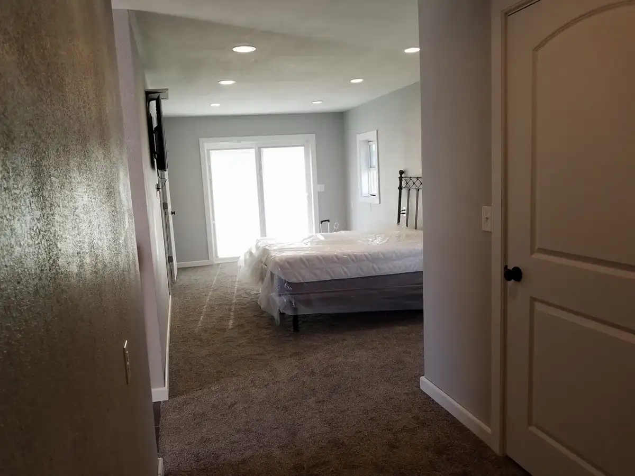
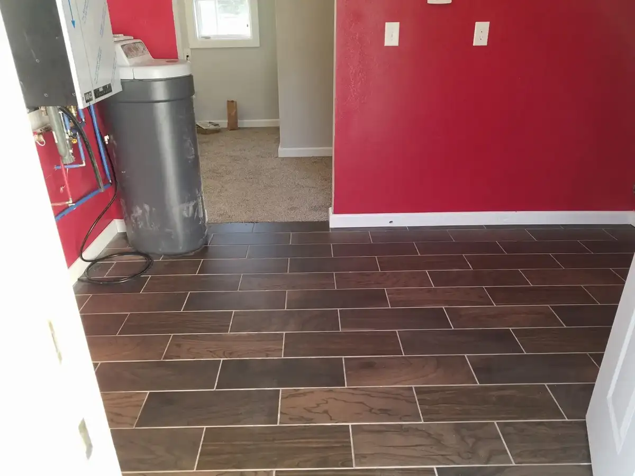
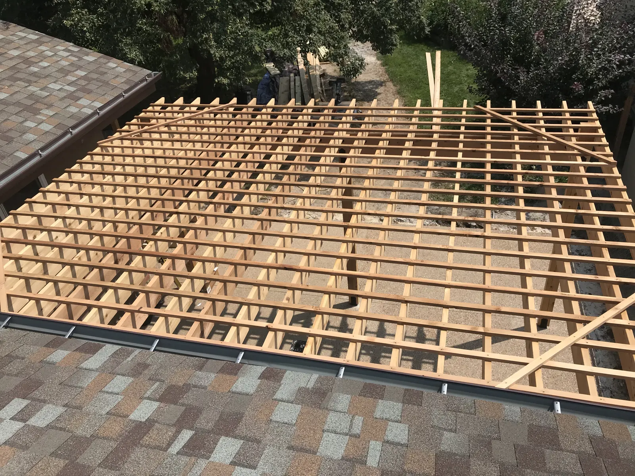
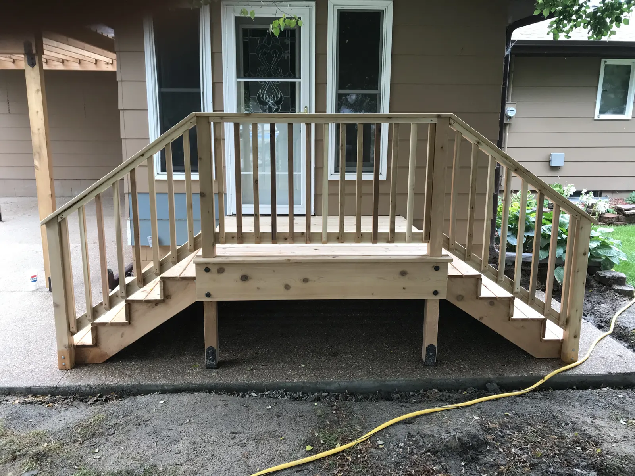
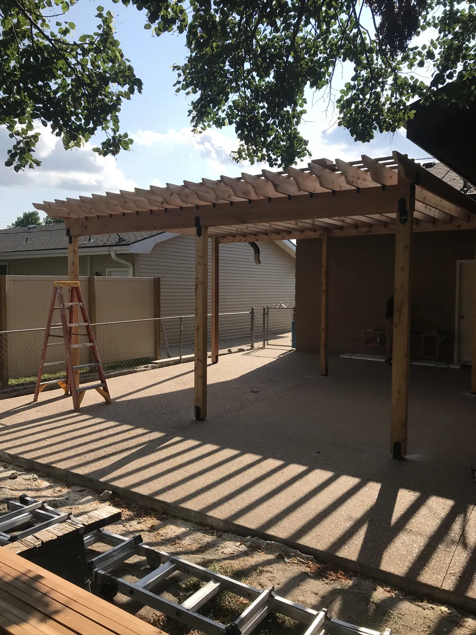 13 photosExposed Aggregate & PergolaOpen photo album +
Tap any photo to enlarge. Close this album to return to the project list.
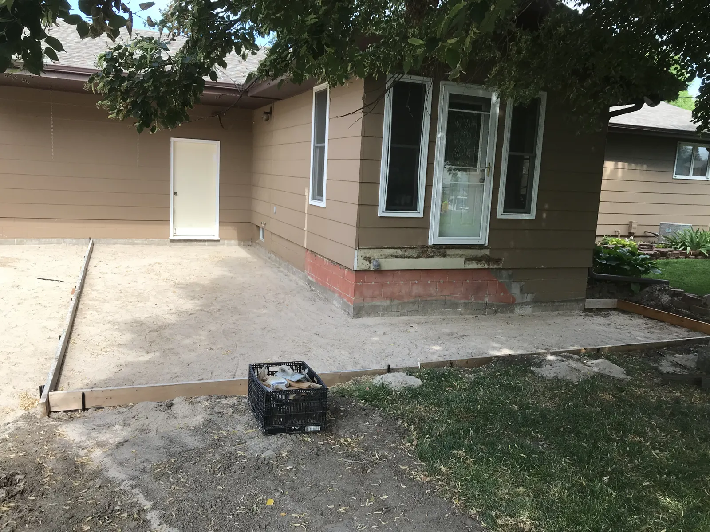
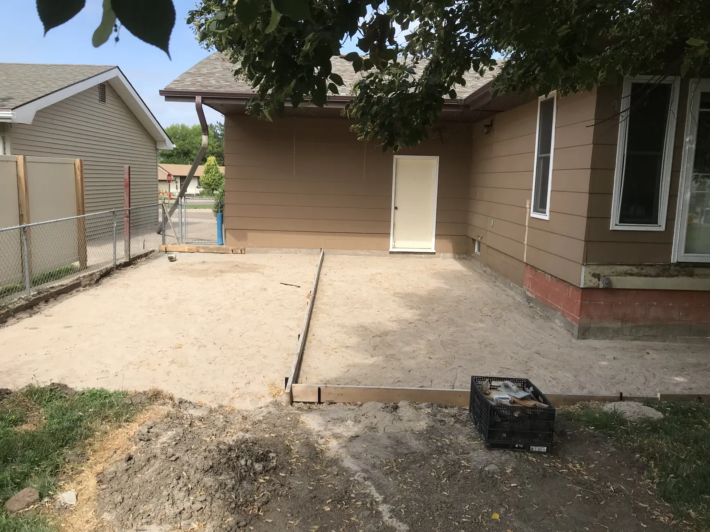
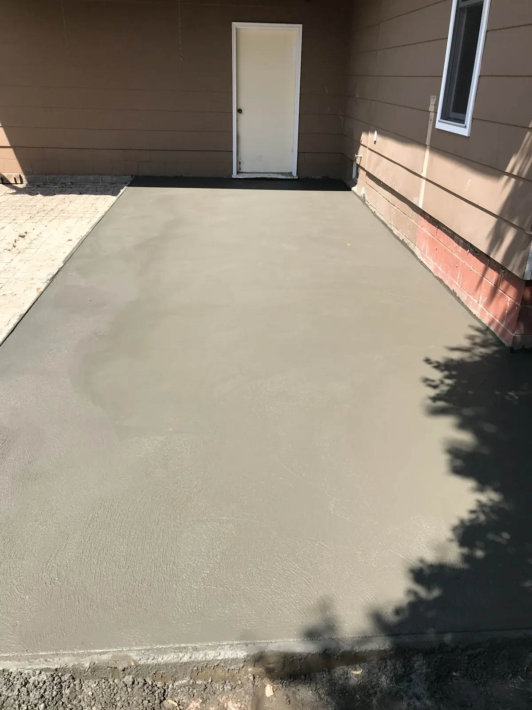
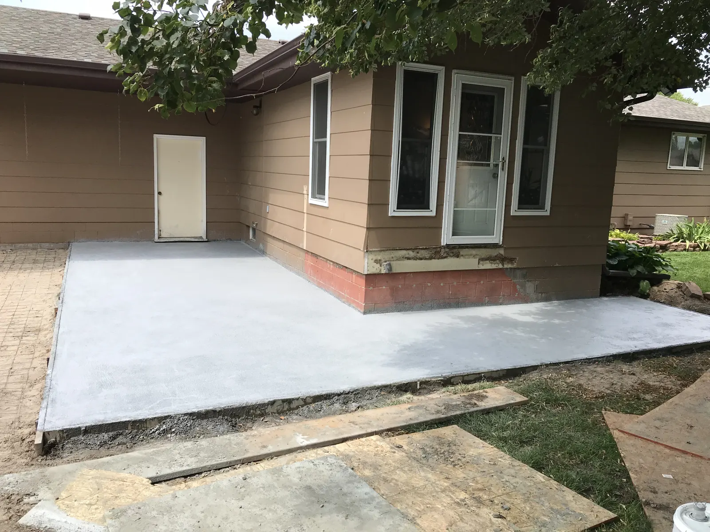
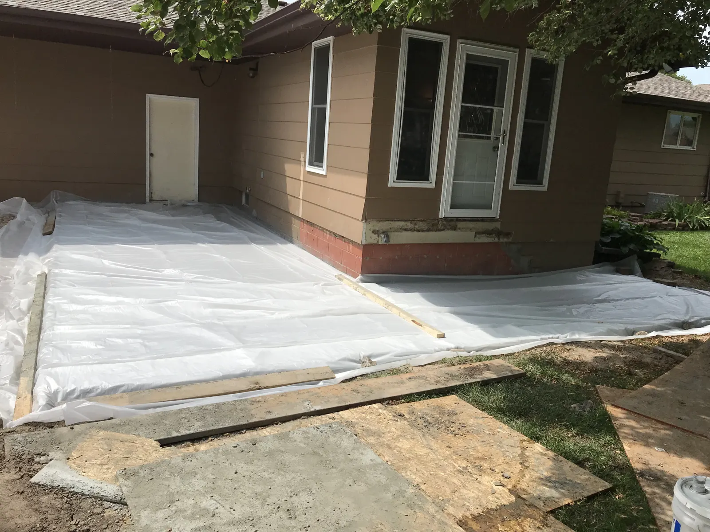
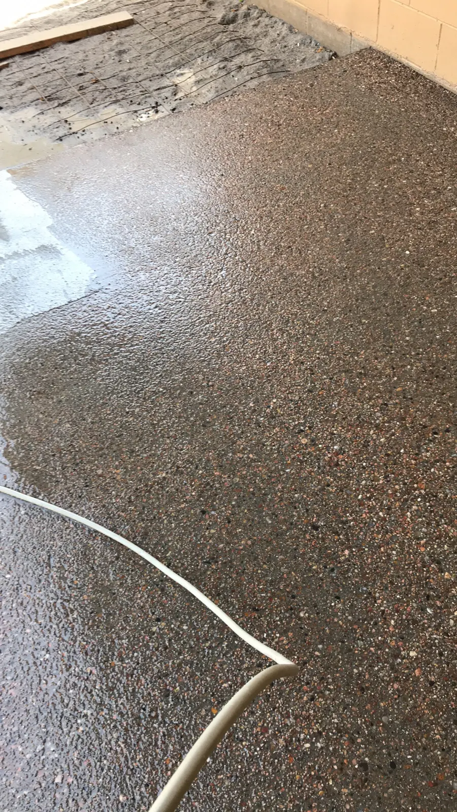
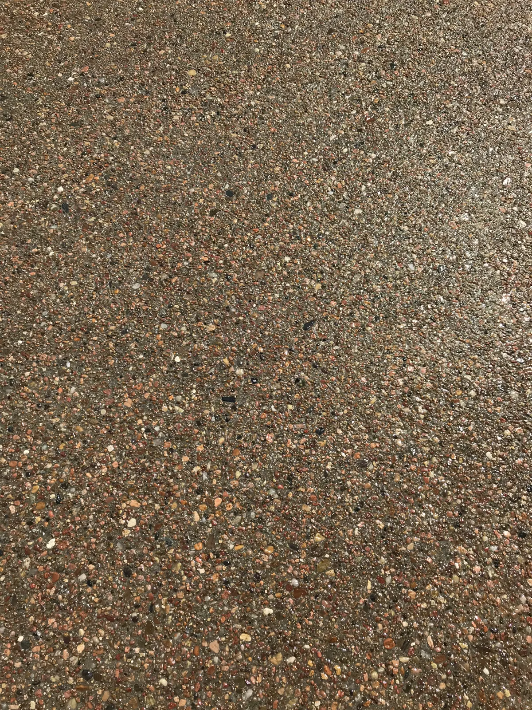
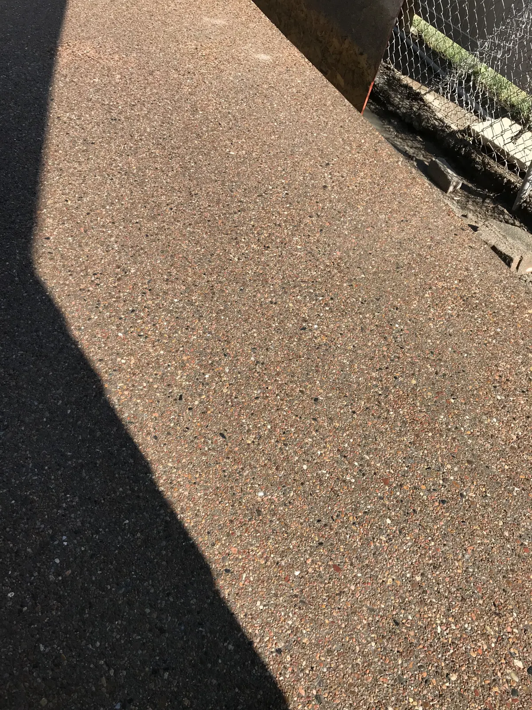
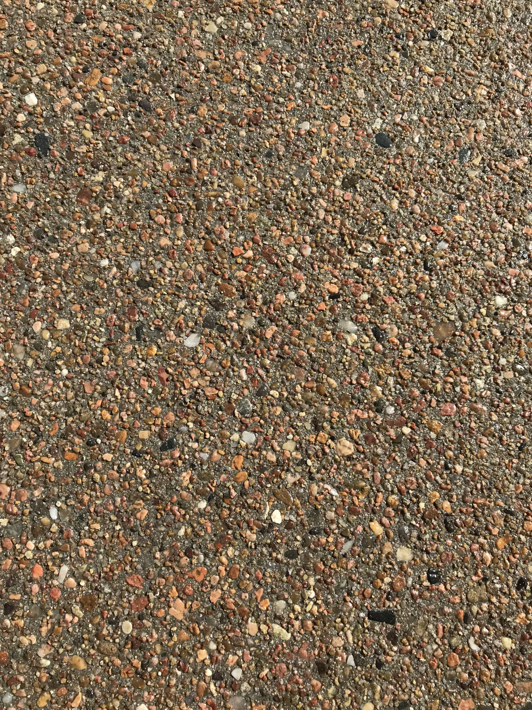
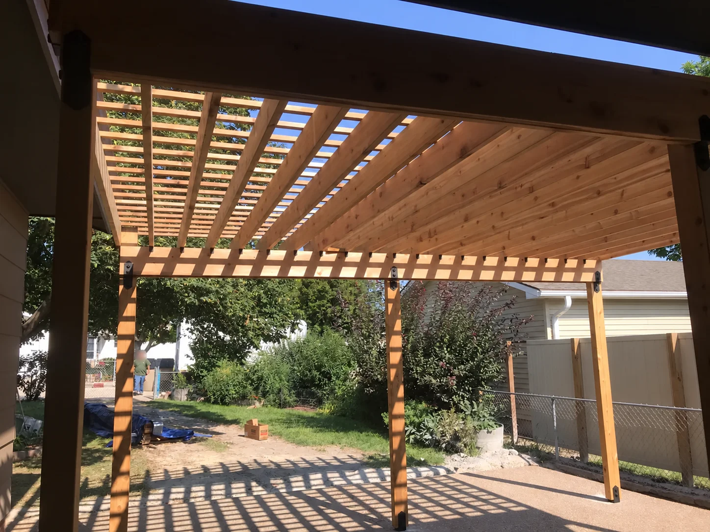
 14 photosExterior RemodelOpen photo album +
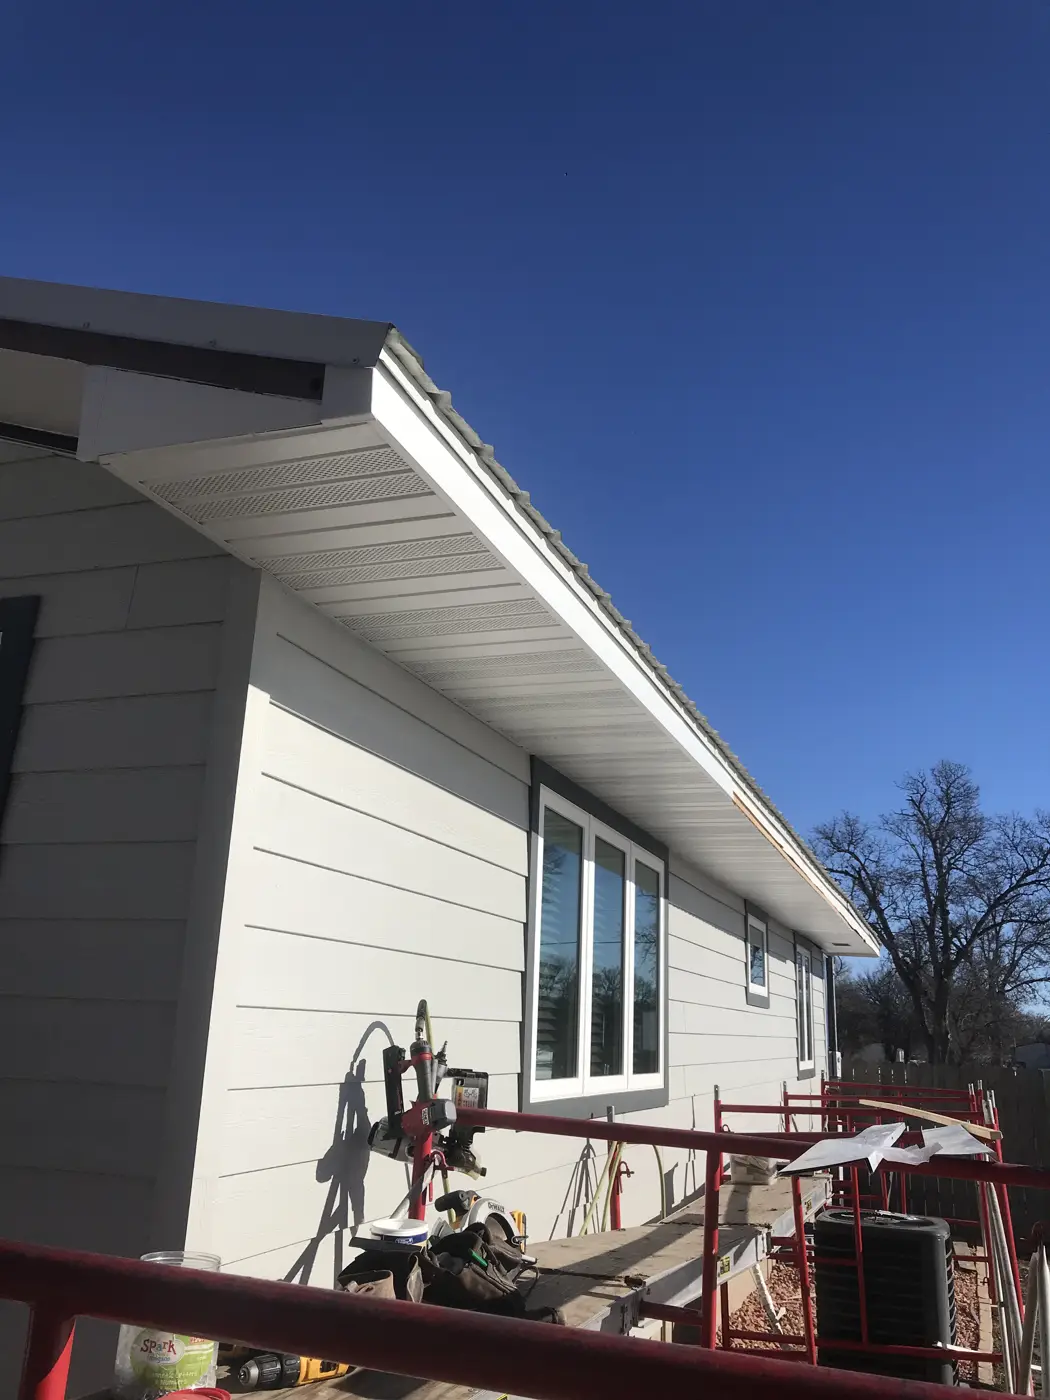
Finished with LP DiamondKote siding and trim, and Gerkin windows.
Tap any photo to enlarge. Close this album to return to the project list.
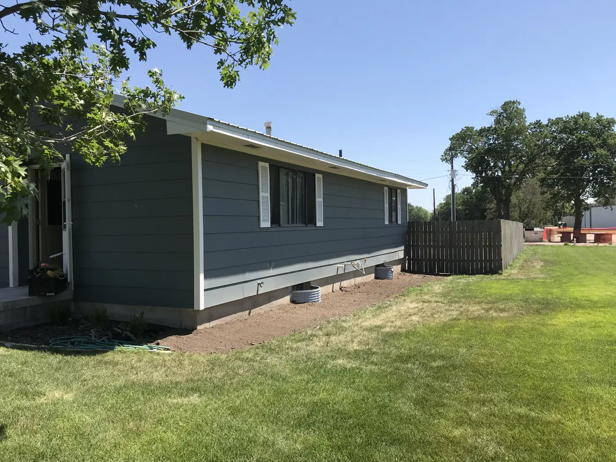
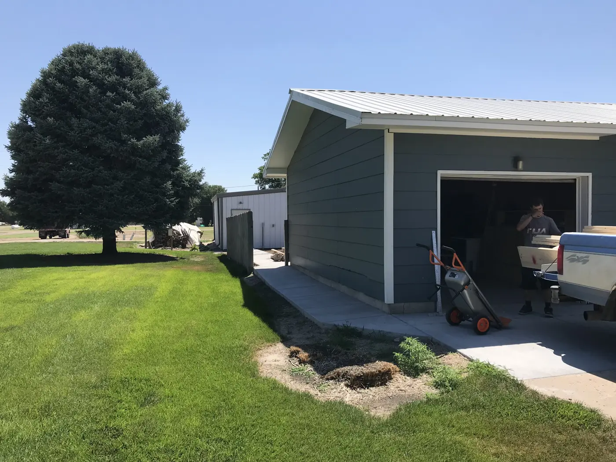
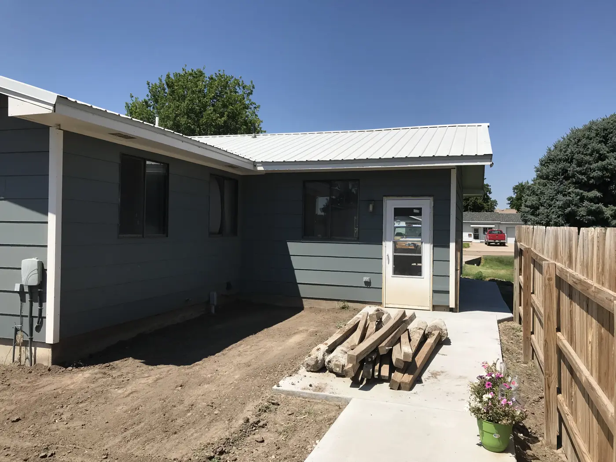
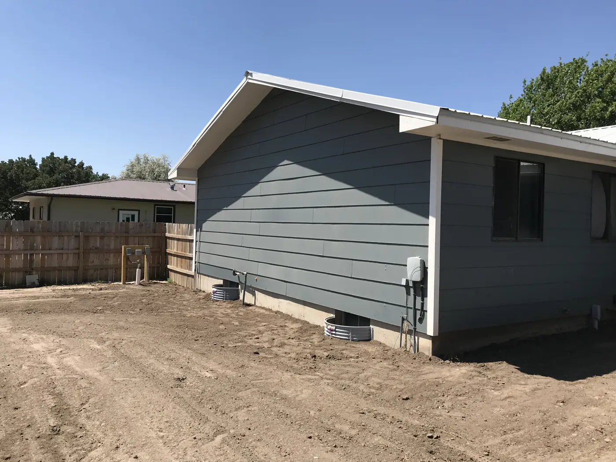
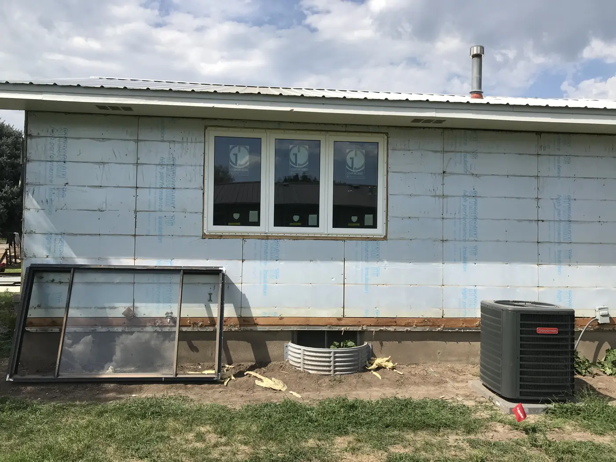
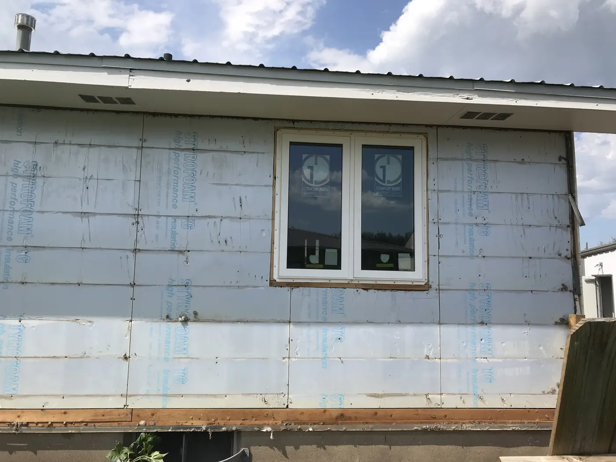
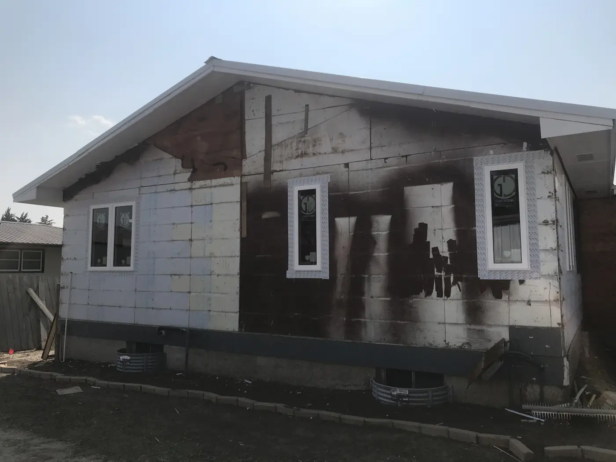
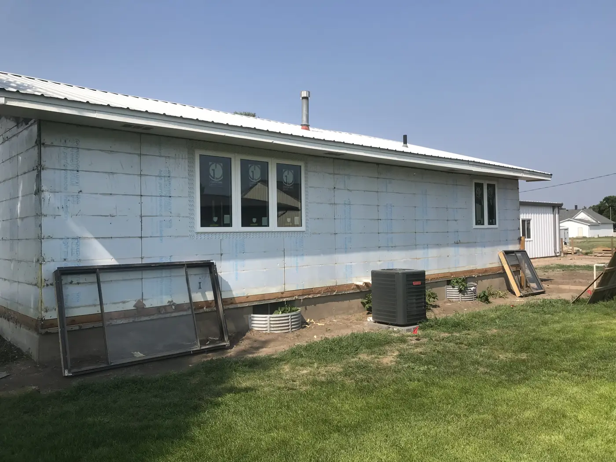
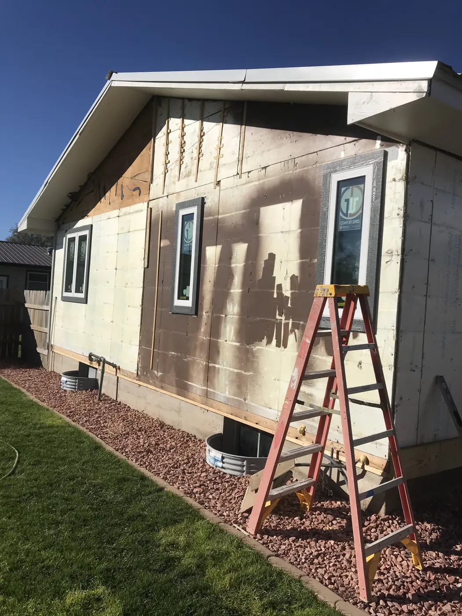
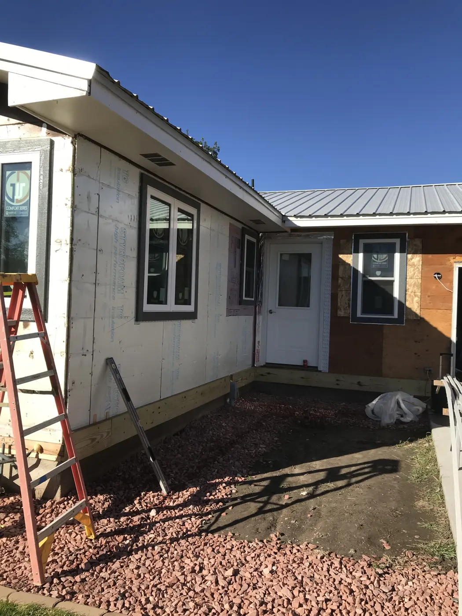
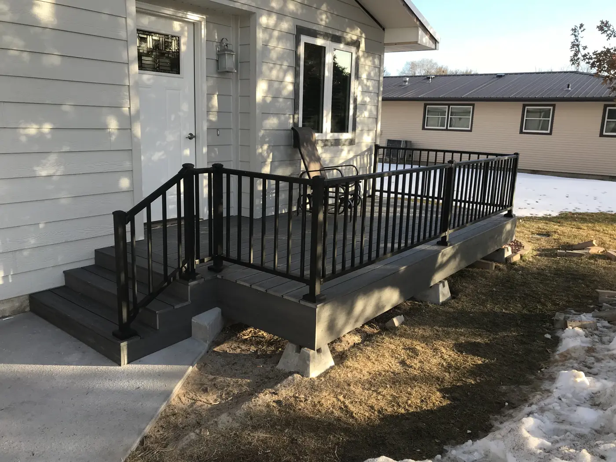
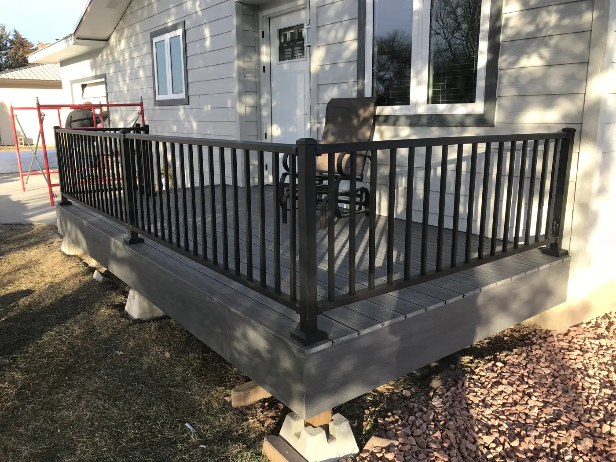
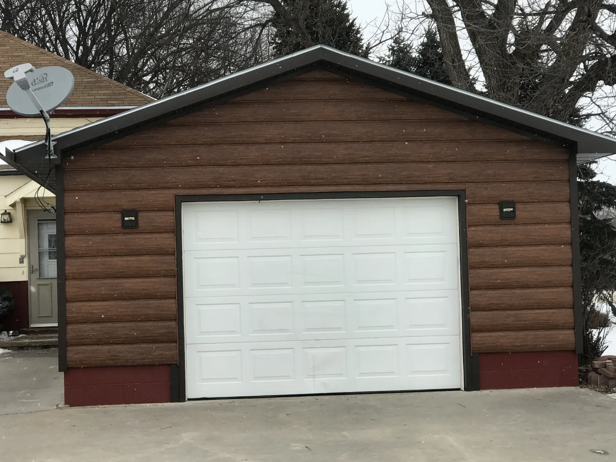 5 photosTruLog SidingOpen photo album +
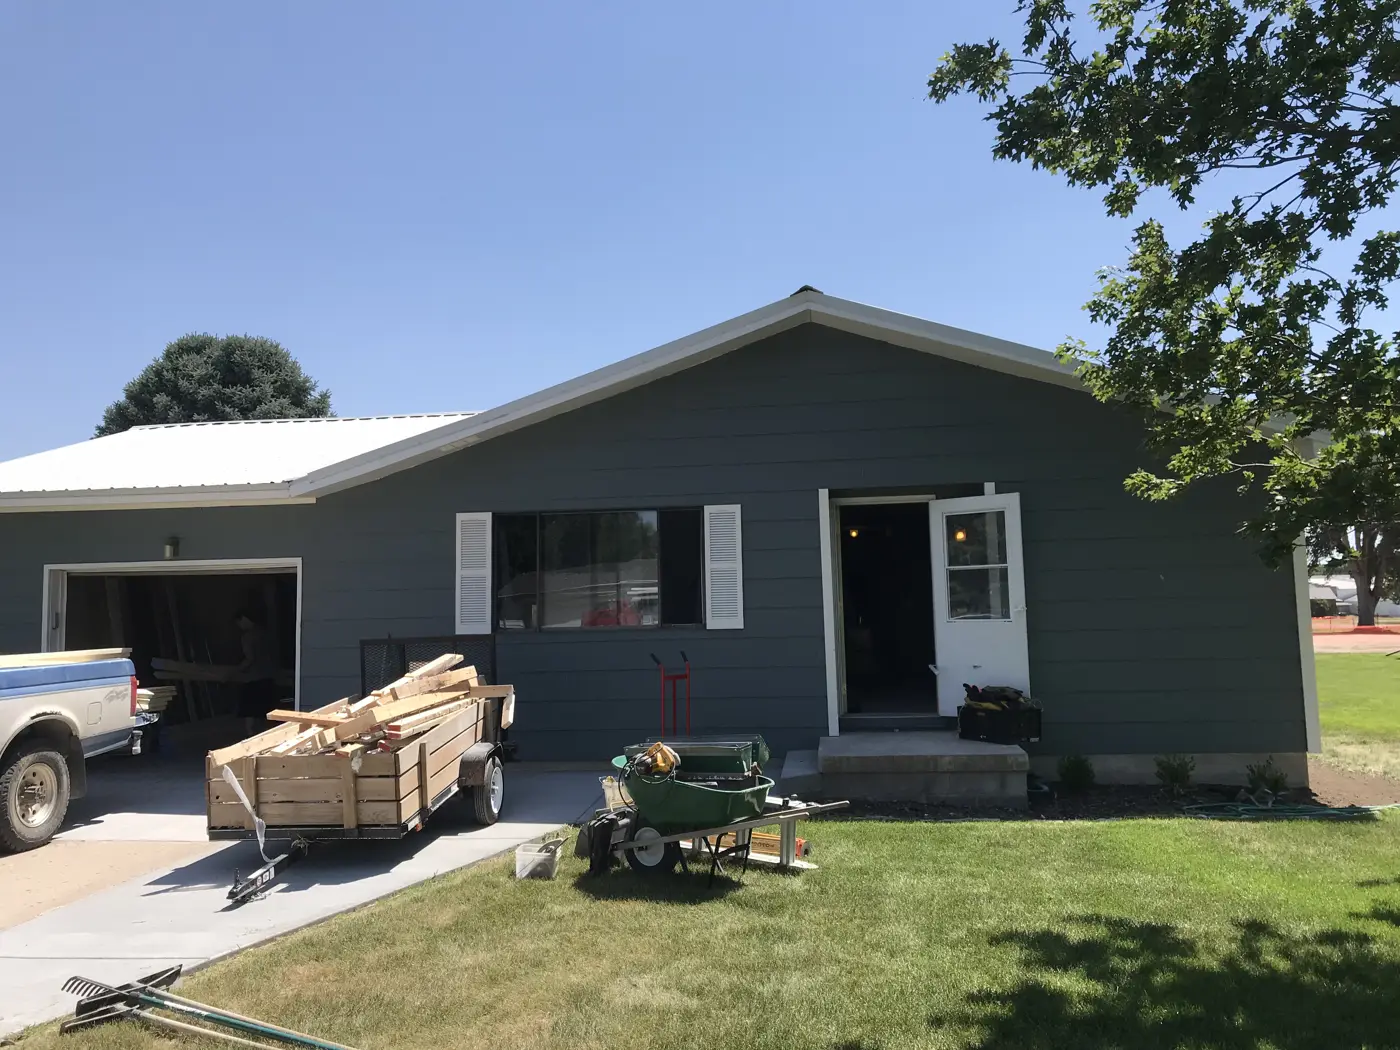
TruLog siding installation, from work in progress to finished exteriors.
Photos are arranged from installation to completion. Tap any photo to enlarge.
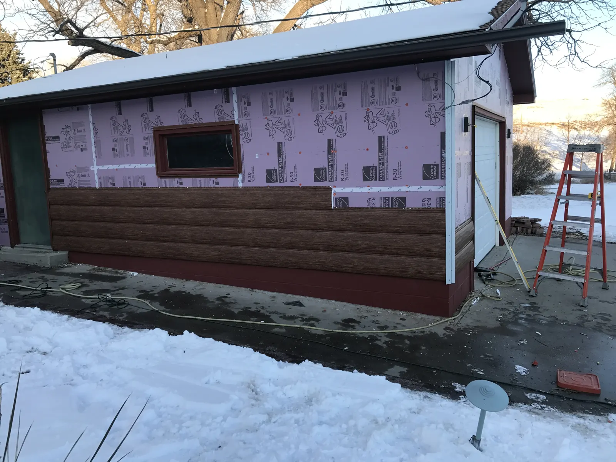
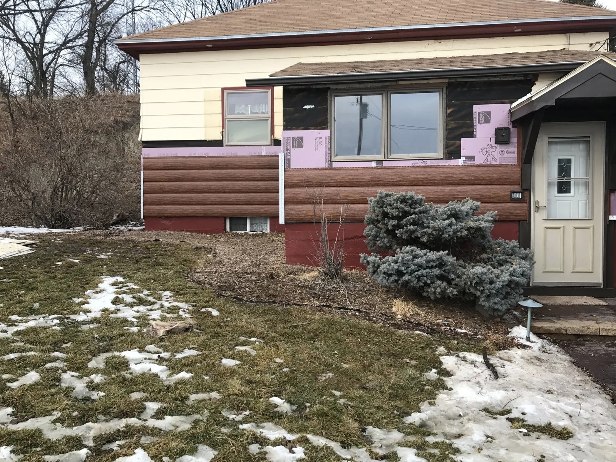
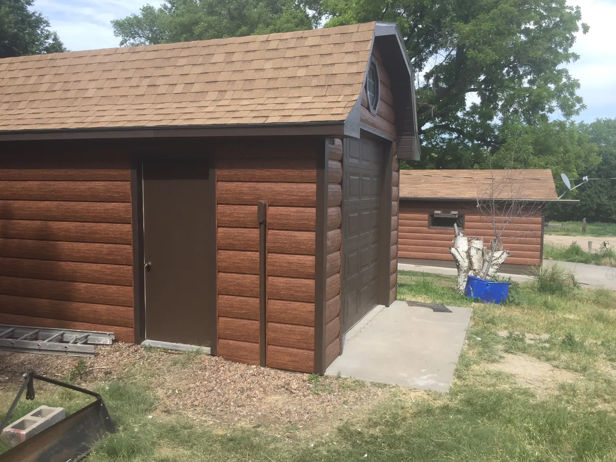
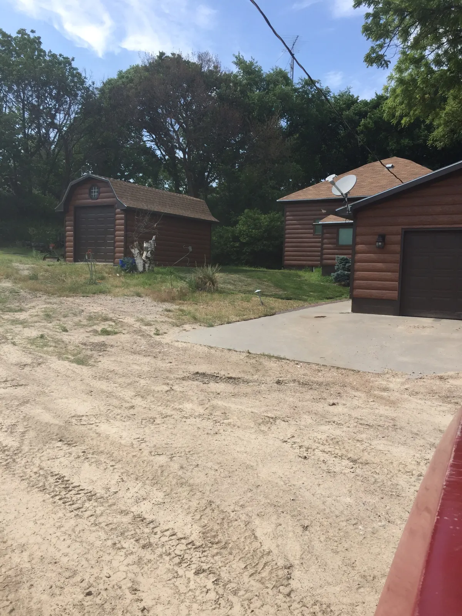
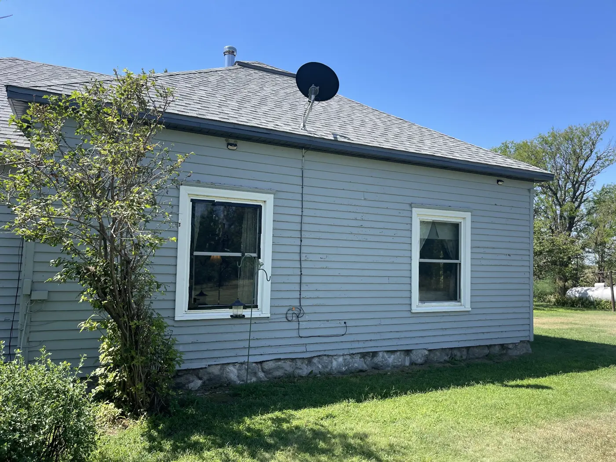
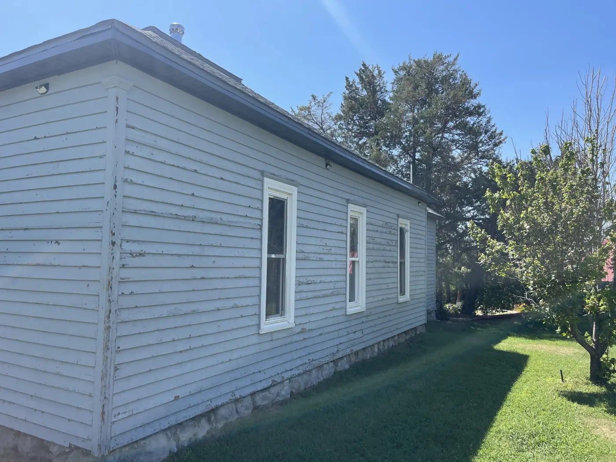
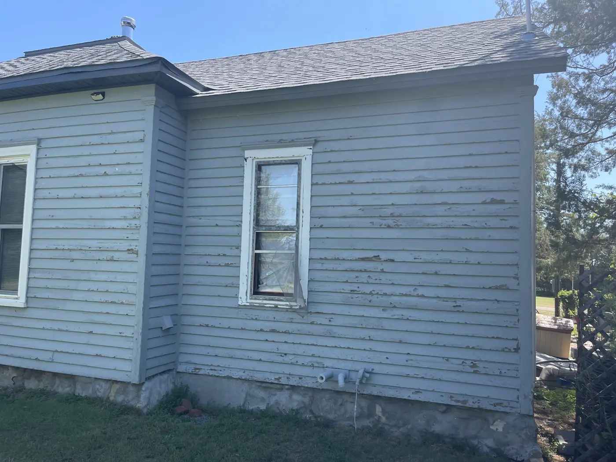
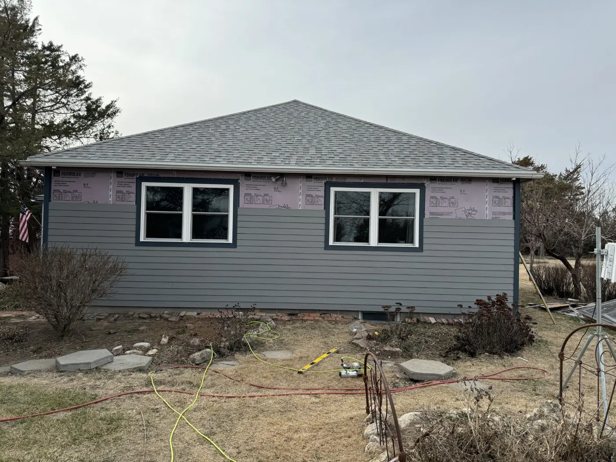
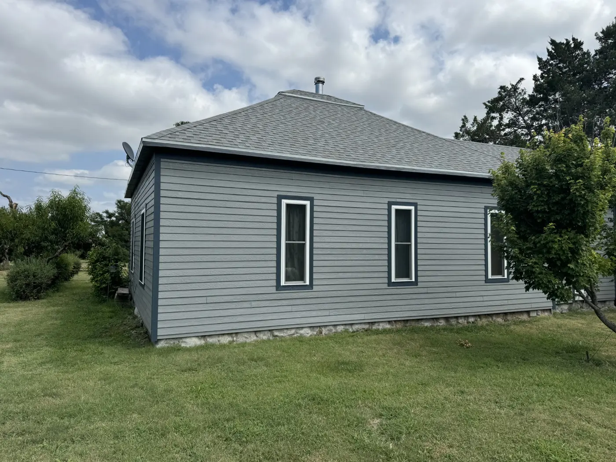
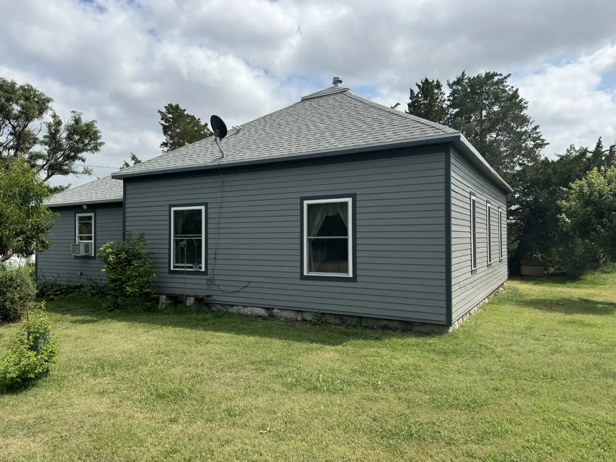
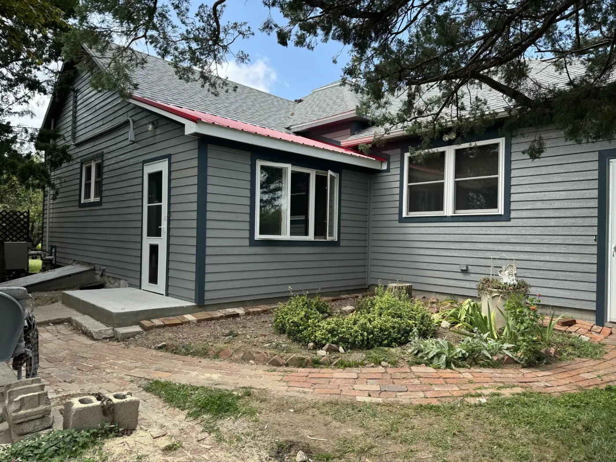
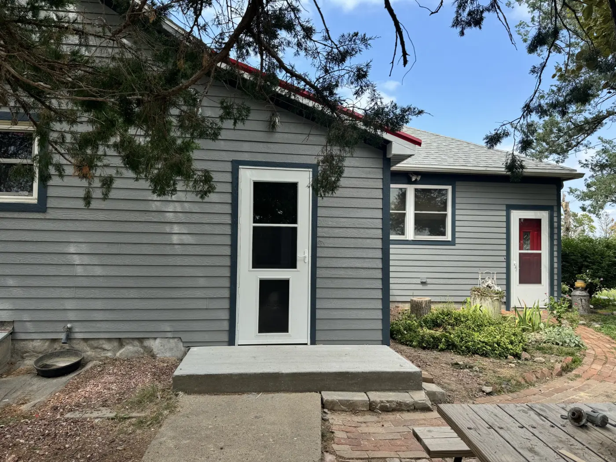
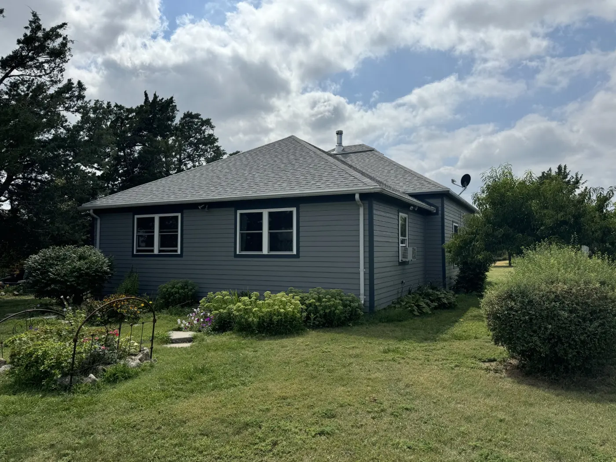 18 photosExterior Remodel & Porch AdditionOpen photo album +
An exterior transformation featuring new LP DiamondKote siding and new windows, followed by a porch addition as the final stage. Explore the original exterior, siding and window installation, completed exterior, and porch details in work-stage order.
Photos are arranged by construction stage. Tap any photo to enlarge.
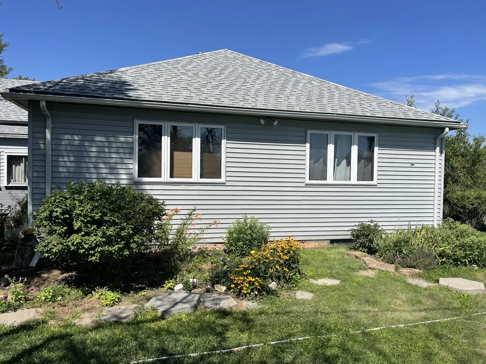
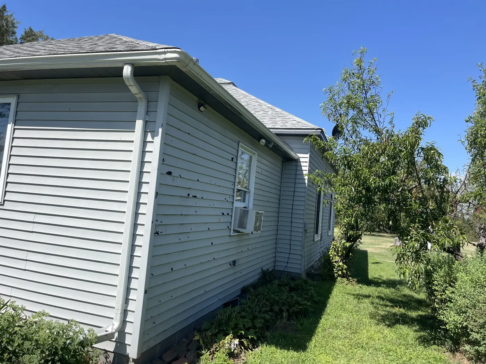
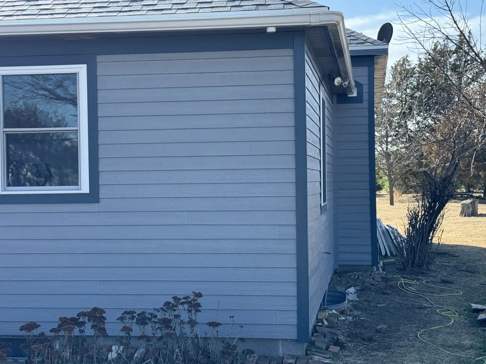
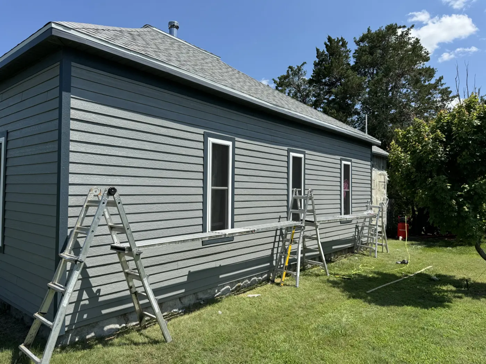
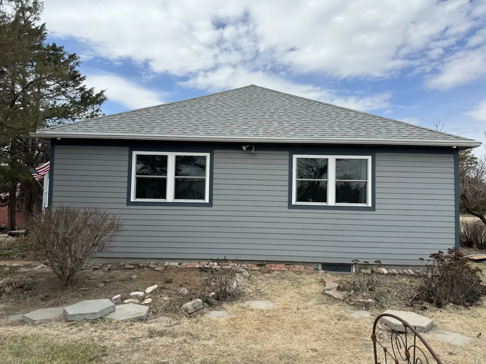
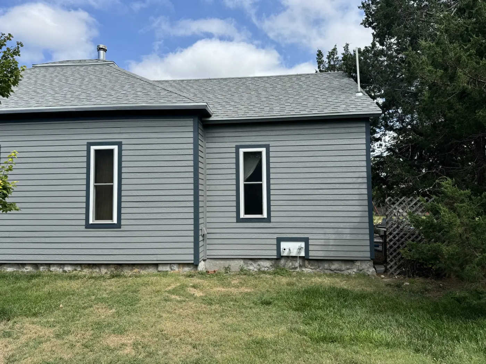
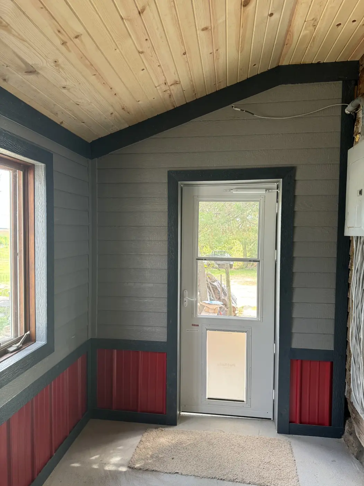
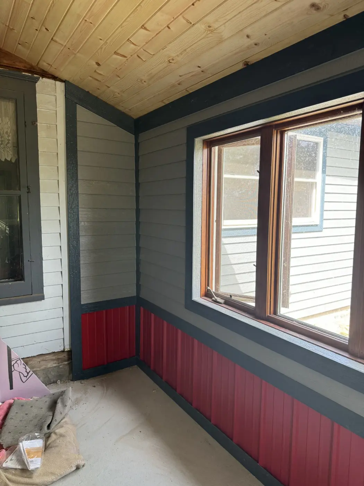
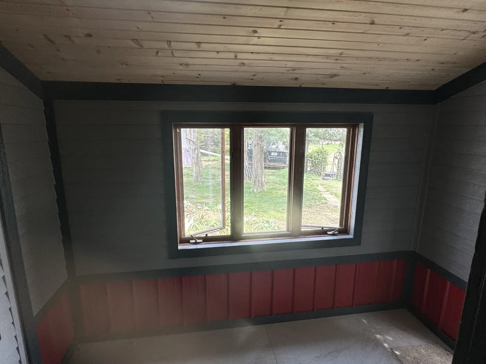
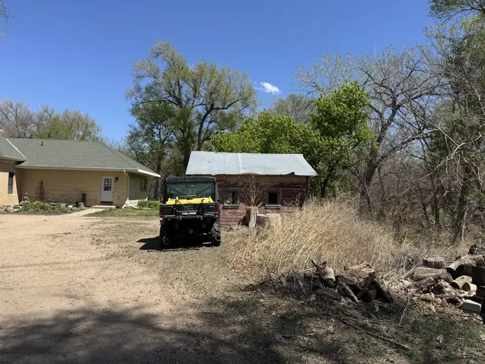
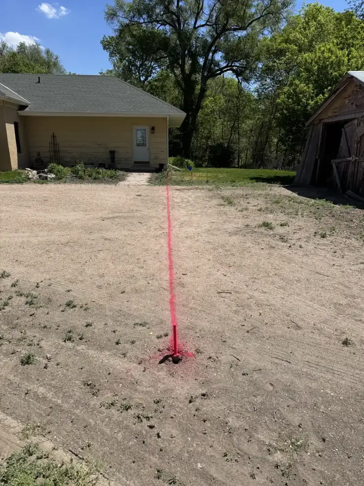
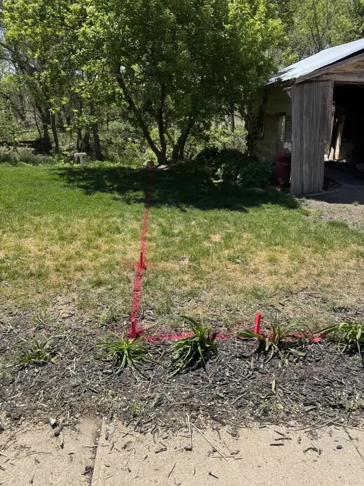
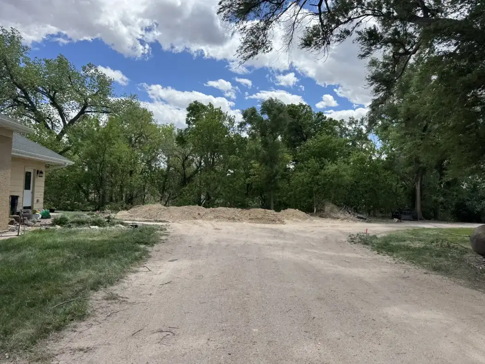
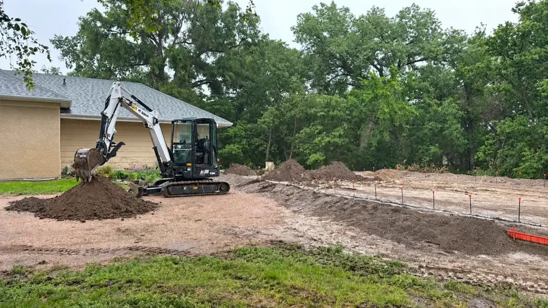
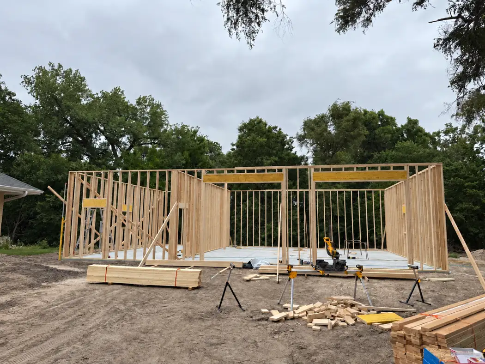
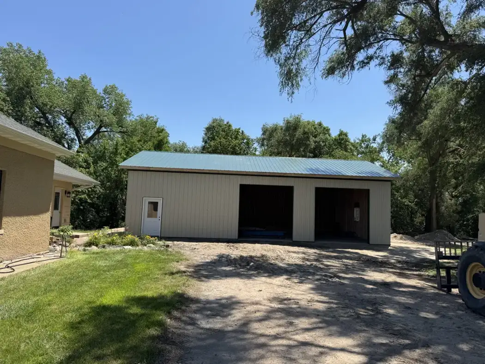
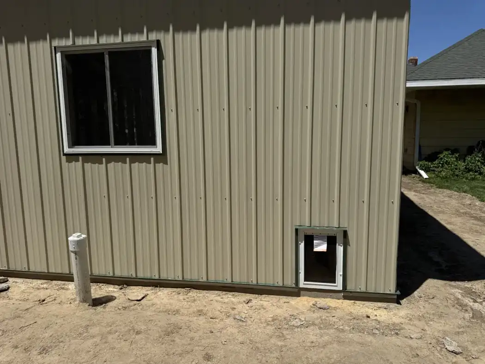
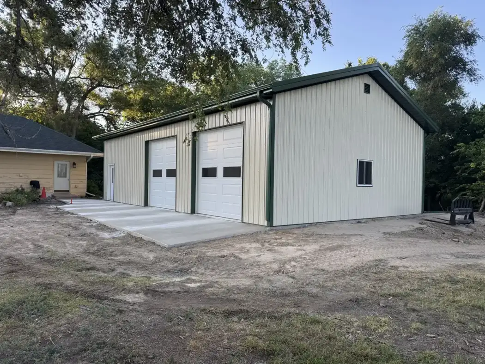
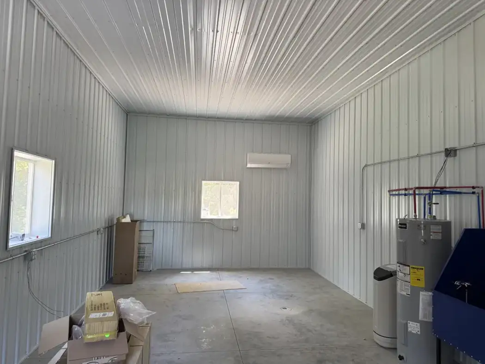
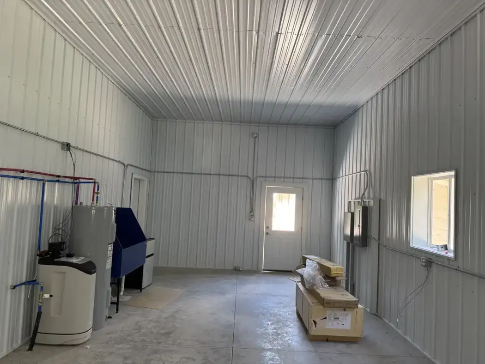
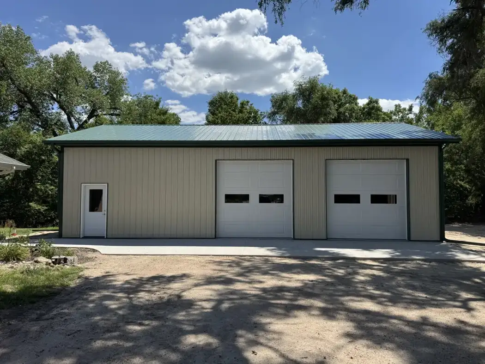 12 photosGarage & Shop ConstructionOpen photo album +
Follow this garage and shop project from the original site and building layout through groundwork, wood framing, metal exterior finishes, and interior completion.
Photos follow the project dates and construction stages. Tap any photo to enlarge.
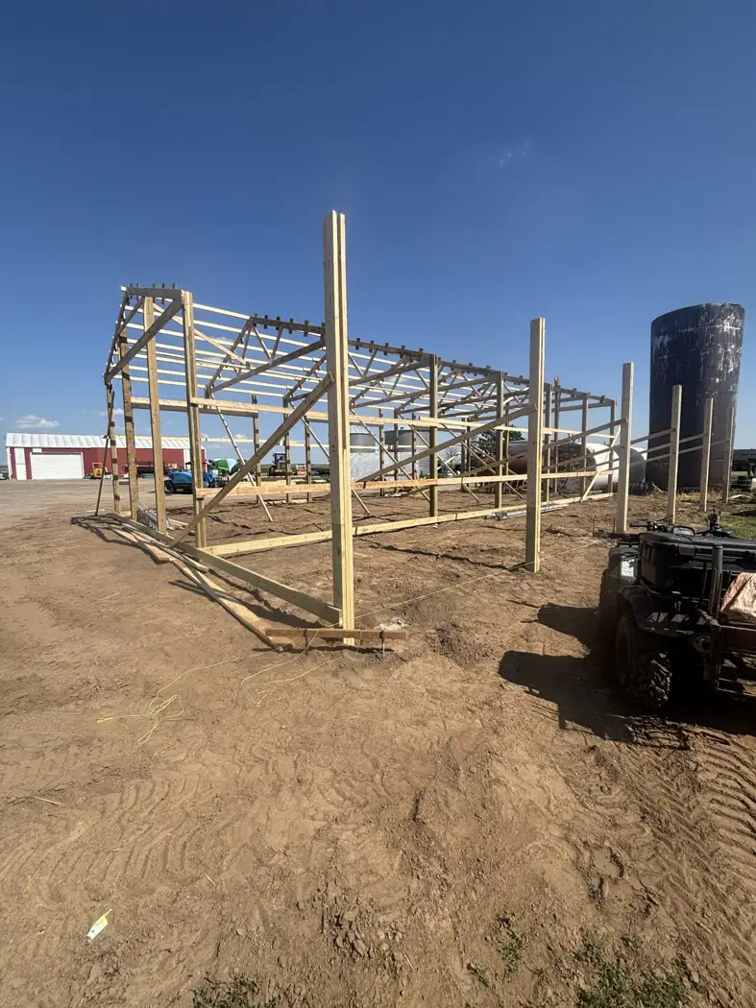
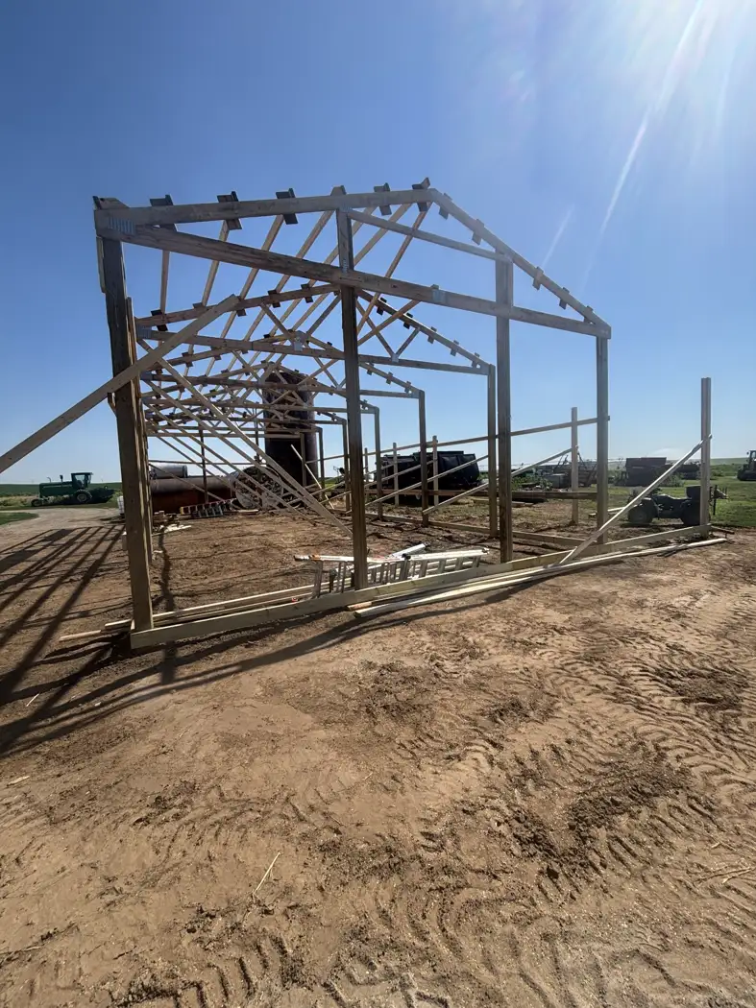
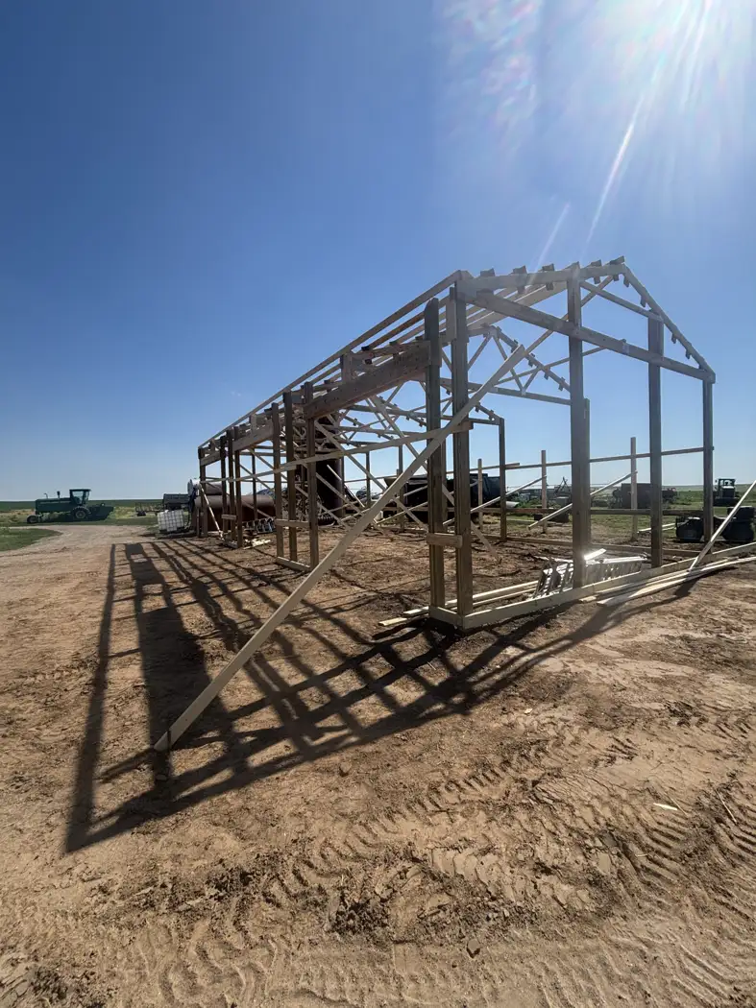
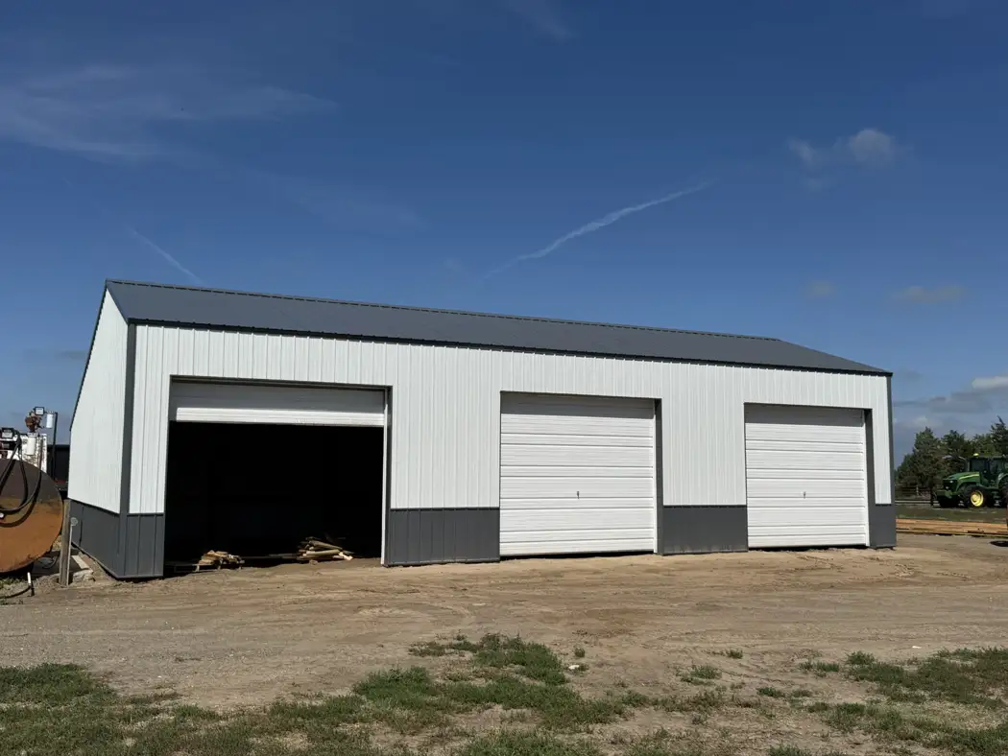
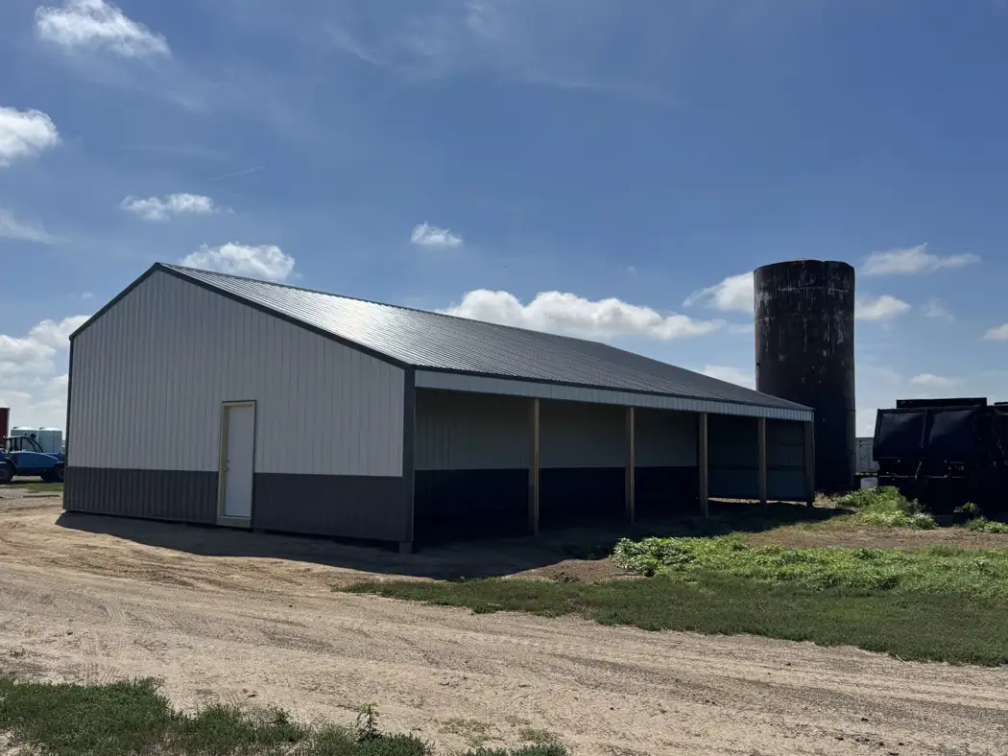 7 photosPost-Frame Building & Open Lean-To StorageOpen photo album +
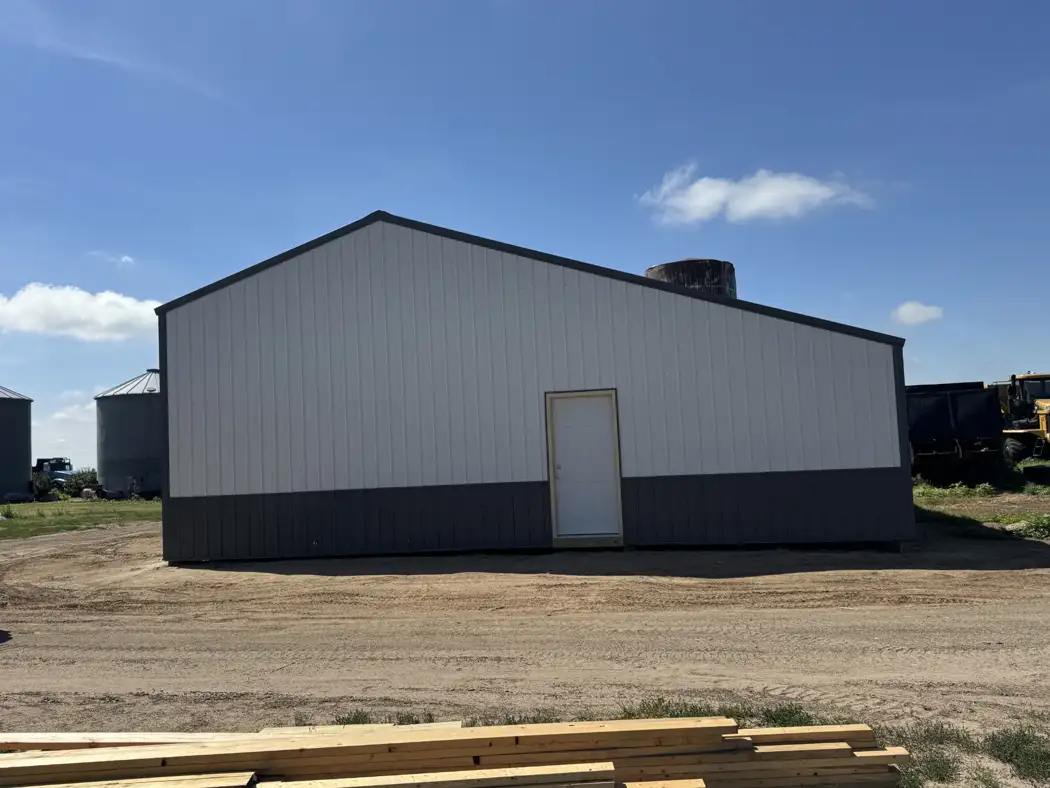
A post-frame build with three overhead-door bays and open lean-to storage on the back side. Explore the structural framing, finished metal exterior, and covered storage.
Photos are arranged from framing through completion. Tap any photo to enlarge.
Sluishuis: Arjan van den Berg / Unsplash. Former Lamar headquarters: Integrated Architecture. JW Marriott: Marriott photo gallery. Turtle Creek: Grand Traverse Resort & Casinos / Casino Careers. The Turtle Creek, Lamar headquarters, and JW Marriott photographs are reference images used for this design preview. The Project Progress gallery contains photos supplied by Chris Haveman.
One accountable construction partner from early planning through documented completion.
In-house design services for custom homes, entry-level housing packages, garages, commercial buildings, steel buildings, and post-frame projects—from initial concepts through construction.
Roofing, siding, gutters, windows, doors, soffit, fascia, storm restoration, and complete exterior upgrades. We work with insurance companies and provide expert storm-damage documentation, including Xactimate reports for your insurance carrier.
Interior and exterior improvements, additions, decks, structural upgrades, and specialty scopes coordinated under one system.

Sterk Bouw is your Authorized AGI Sentinel Steel Building Dealer, bringing pre-engineered all-steel building solutions to clients across Nebraska and the Midwest.
Whether you’re planning a farm shop, equipment storage, warehouse, or a new place to do business, Sterk Bouw’s turnkey construction solutions bring your entire project together—from planning and site preparation to foundations, steel erection, and the finishing details. Pair AGI Sentinel’s pre-engineered steel building systems with one accountable construction partner who coordinates the work, keeps you informed, and helps turn your investment into a building ready for the way you work. Start with Sterk Bouw. Build with confidence.
Equipment storage, machinery shops, and farm buildings planned around your equipment, access, and day-to-day work.
Workshops, storage units, vehicle storage, and flexible space for tools, equipment, and the projects you need room to take on.
Warehouses, service facilities, retail spaces, and buildings that support business operations and future growth.
AGI Sentinel offers clear-span and modular layouts, with options for building dimensions, roof configurations, doors, windows, insulation, and accessories. We’ll work through the choices around your intended use, site, and budget. Share your ideas for wainscoting, colors, and exterior finishes—we’ll help define the details for your building.
Explore AGI Sentinel building options ↗Work with Sterk Bouw on building selection, estimating, site and foundation planning, erection, and the finishing work your project requires. Your proposal will define the scope, responsibilities, and construction sequence.
Tell us what you have in mind—even if you’re still deciding on the details.
Find a starting point, then make it your own. Sizes, layouts, wainscoting, colors, and finishes can be discussed around your project.
Concept renderings for inspiration—not completed projects or construction plans. Dimensions and living areas are illustrative; final design, engineering, and scope are determined for your project. These examples do not limit your options.
Showing all 9 concepts.
Approx. 40′ × 60′ × 16′
A practical shop concept with two overhead doors and contrasting wainscoting.
Use This ConceptApprox. 60′ × 100′ × 18′
A larger agricultural concept with multiple equipment bays and wainscoting.
Use This ConceptApprox. 50′ × 80′ × 16′
A concept combining service bays, storage space, and an office entrance.
Use This ConceptApprox. 30′ × 40′ × 12′
A two-bay garage and workspace concept with contrasting wainscoting.
Use This ConceptApprox. 40′ × 60′ × 16′
An enclosed shop concept paired with open lean-to storage.
Use This ConceptApprox. 48′ × 72′ × 16′
A red-and-charcoal shop with a lower office extending from the gable end and a lean-to porch aligned with the shop front.
Use This ConceptApprox. 1,600 sq. ft. living area
A single-story home concept with an attached garage and covered entry.
Use This ConceptApprox. 2,200 sq. ft. living area
A farmhouse-inspired home concept with a welcoming covered porch.
Use This ConceptApprox. 2,600 sq. ft. living area
A home concept with broad eaves, a low roofline, and an attached garage.
Use This ConceptPhotos, selections, scope, change orders, progress documentation, and closeout information organized by project.
Sterk Bouw is positioned to serve property owners, businesses, farms, developers, economic-development groups, and municipalities across Nebraska and the Midwest.
New construction, additions, decks, garages, exterior renovation, and insurance-related restoration.
Commercial buildings, tenant improvements, repair programs, expansion projects, and development opportunities.
Post-frame and steel building solutions for agricultural, shop, storage, and operational needs.
The best perspective on a construction experience comes from the people who lived it.
From the first conversation to the final walkthrough, your feedback helps us understand what worked well and where we can improve.
Worked with Chris on an earlier project? We welcome your review. Planning a future project with Sterk Bouw? We look forward to earning your feedback.
Be among the first to add your voice to our customer reviews.
Tell us about your project. A construction solutions specialist will be in touch by the end of the next business day.
Customer portal setup is in progress. For project updates, please email chris@sterkbouwusa.com or call 1-308-493-2689.
Sign in with ChatGPT using the same email address as your project request.
Each customer sees only their own requests. Request references, status, and expected follow-up dates stay together.
Use the same email address in your request and your ChatGPT account.
Residential • Commercial • Agricultural • Industrial